


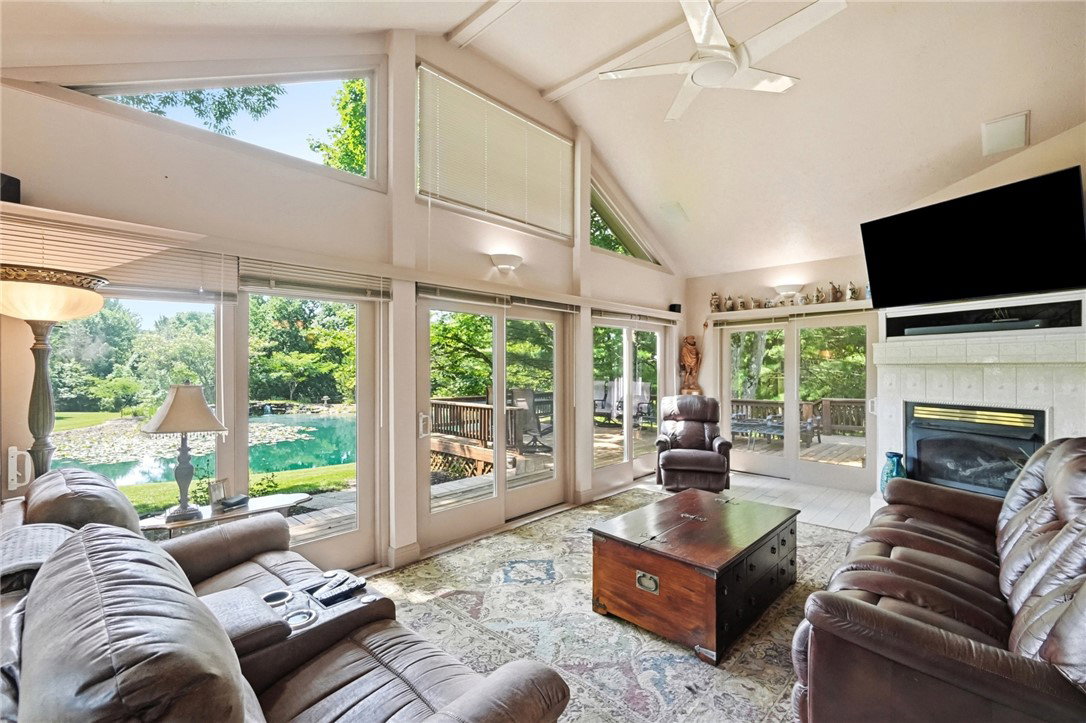


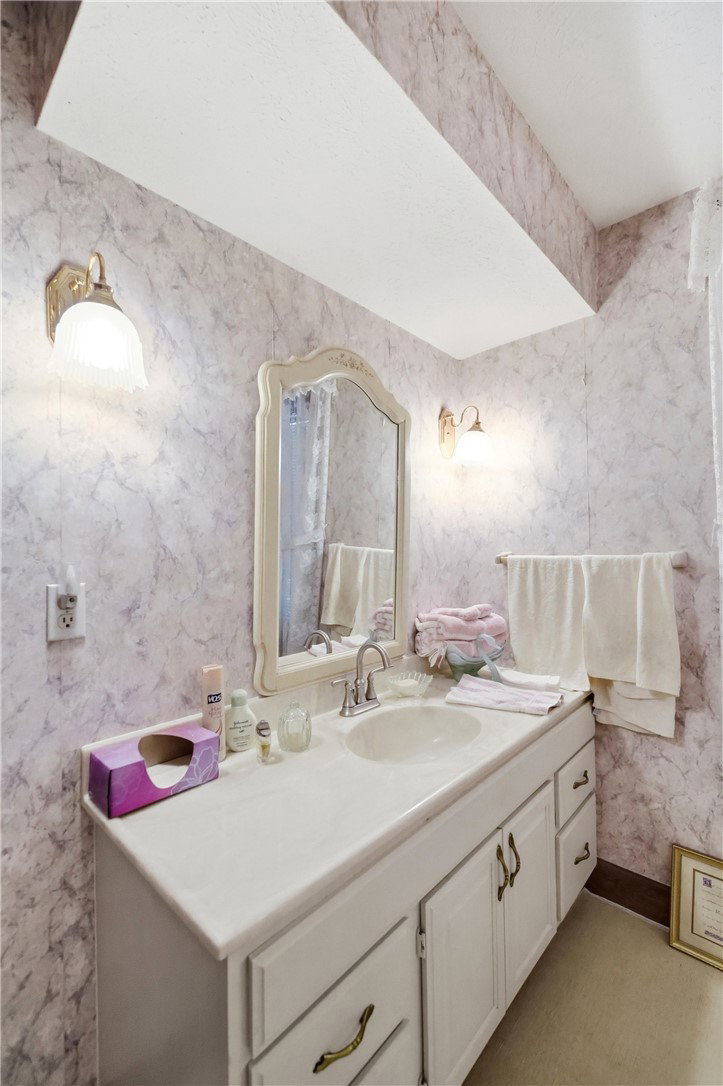


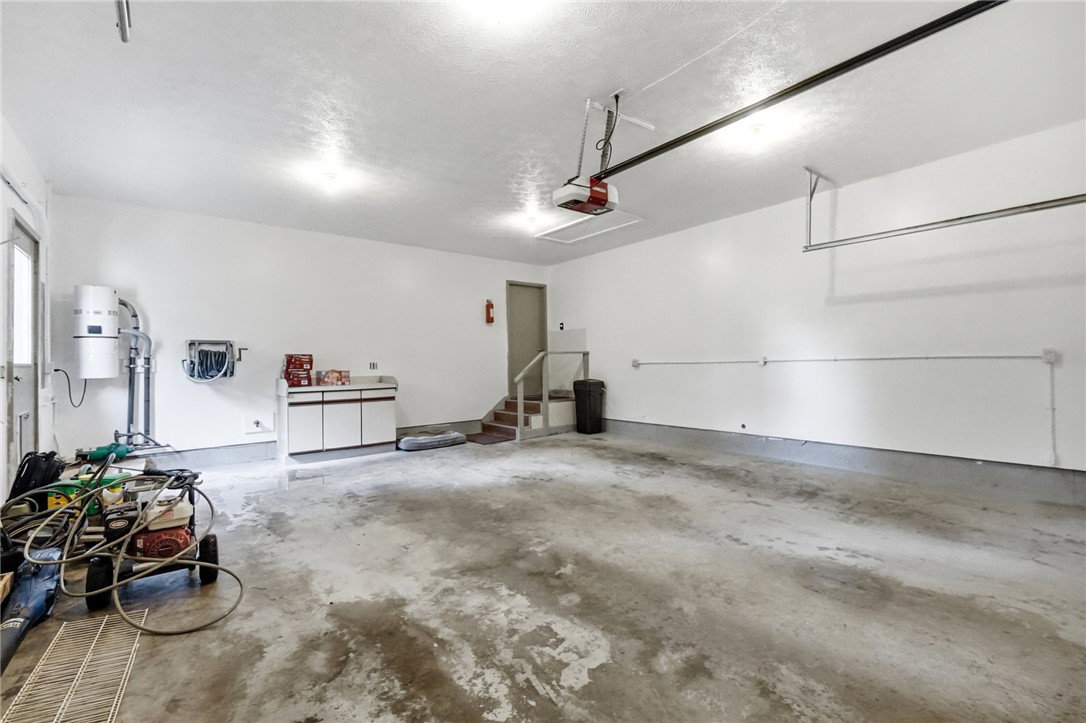


Discover an unparalleled retreat adjacent to Patricia Allyn Park, where privacy and natural beauty converge. This charming brick residence boasting 4 bedrooms, 3 baths, family and rec rooms, 4-car garage space, nestled amidst lush trees, offers a serene escape overlooking a picturesque pond boasting a cascading waterfall. The property features a welcoming front porch and a spacious driveway leading to both an attached and detached garage, providing ample parking and storage. Step inside to find a thoughtfully designed interior where comfort meets elegance. The spacious living area boasts vaulted ceilings and large windows framing tranquil pond views, creating a seamless indoor-outdoor connection. A cozy corner fireplace adds a focal point, while the dining area, brightened by a generous bay window, also offers serene views. The well-appointed kitchen is a culinary dream, granite countertops, and sleek stainless steel appliances, including a gas cooktop. A dedicated home office space provides a quiet environment for productivity, complete with rich wood flooring and custom built-ins. Bathrooms feature modern amenities, including granite counters and a luxurious walk-in shower with dual heads and a built-in stone bench. The finished basement expands the living space, offering a rec room with a charming fireplace, full bath and a bedroom offering a huge walk-in closet, alongside ample storage solutions including a safe. Outside, the property truly shines with a spacious deck overlooking a meticulously maintained lawn and the serene pond, complete with a charming wooden footbridge and waterfall. A barn and utility shed provide additional functionality, complementing the expansive green space and mature trees that ensure ultimate privacy. This remarkable estate offers a unique blend of sophisticated living and natural tranquility, promising a lifestyle of peace and comfort.
Courtesy of Tony Johnson and Coldwell Banker Heritage
Selling Office: Coldwell Banker Heritage.
The data relating to real estate for sale on this website comes in part from the Broker Reciprocity program of the Dayton Area Board of Realtors® MLS IDX Database. Real estate listings from the Dayton Area Board of Realtors® MLS IDX Database held by brokerage firms other than KELLER WILLIAMS COMMUNITY PARTNERS are marked with the IDX logo and are provided by the Dayton Area Board of Realtors® MLS IDX Database. Information is provided for consumers' personal, non-commercial use and may not be used for any purpose other than to identify prospective properties consumers may be interested in. Copyright© 2026 Dayton Area Board of Realtors®

/u.realgeeks.media/miamivalleydreamhomes/dayton_realtors_don_cyndi.jpg)