


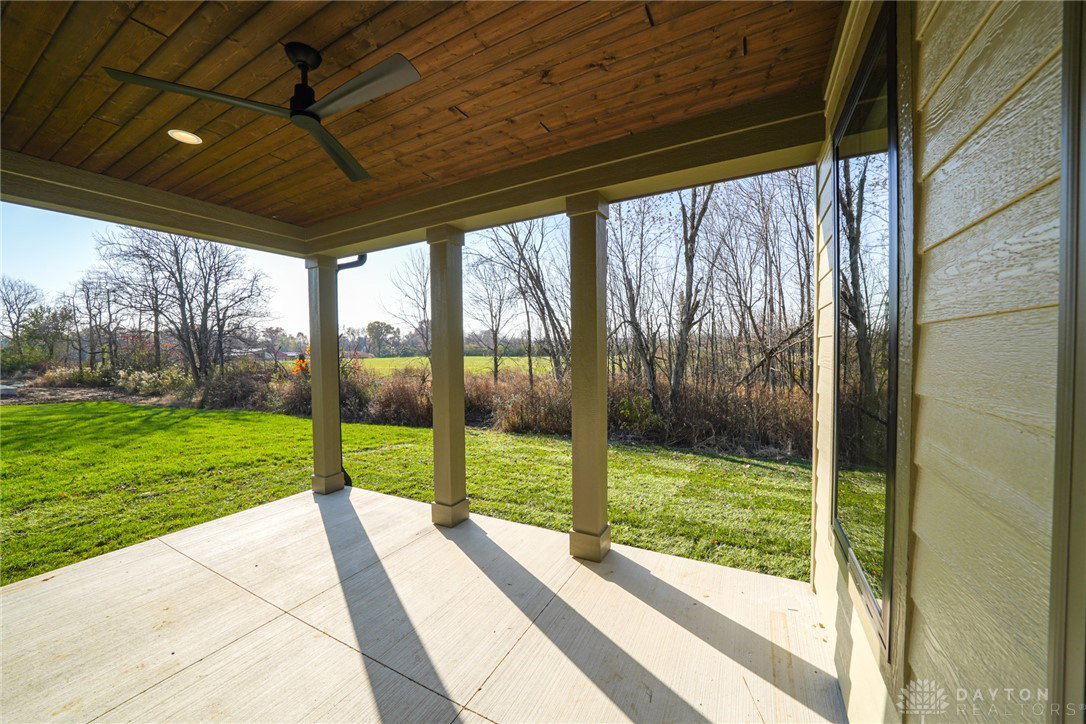


Welcome to the stunning Ridgewood plan, located on a serene, rear wooded lot in the prestigious Soraya Farms community. This home offers unparalleled elegance and functionality, with a 3-car courtyard entry garage and a charming front covered porch, setting the tone for the luxury that awaits inside. As you step through the double front doors, you're greeted by a wide, inviting foyer that flows seamlessly into the heart of the home. Off the foyer, a pocket office offers a quiet space for work or study, The second bedroom, complete with an ensuite and a full-tiled shower, is perfect for guests or family members seeking privacy and comfort. The primary suite is a true retreat, offering a spacious layout, a full-tiled shower, and a freestanding soaking tub, creating a spa-like experience. Walk through the oversized walk-in closet, which conveniently connects to the laundry room, offering an effortless flow between spaces. The open-concept Great Room is an entertainer's dream, featuring a gas fireplace with stunning floor-to-ceiling tile. The gourmet kitchen is designed for both beauty and function, with a large island, top-of-the-line appliances, and a walkthrough Butler's Pantry, perfect for storing all your kitchen essentials. The adjacent morning room is ideal for enjoying your morning coffee or relaxing with family. Step outside to discover two rear covered patios that overlook the wooded lot, offering privacy and a perfect setting for outdoor living and entertaining. The finished lower level is equally impressive, with a spacious rec area and a wet bar, providing the perfect space for entertaining. Two additional bedrooms and a full bath complete the lower level, offering ample space for guests or family. This Ridgewood plan is the perfect blend of luxury, practicality, and tranquility. Don't miss the opportunity to make this exceptional home yours!
Courtesy of Ryan Reed and Design Homes & Development Co.
Selling Office: Test Office.
The data relating to real estate for sale on this website comes in part from the Broker Reciprocity program of the Dayton Area Board of Realtors® MLS IDX Database. Real estate listings from the Dayton Area Board of Realtors® MLS IDX Database held by brokerage firms other than KELLER WILLIAMS COMMUNITY PARTNERS are marked with the IDX logo and are provided by the Dayton Area Board of Realtors® MLS IDX Database. Information is provided for consumers' personal, non-commercial use and may not be used for any purpose other than to identify prospective properties consumers may be interested in. Copyright© 2026 Dayton Area Board of Realtors®

/u.realgeeks.media/miamivalleydreamhomes/dayton_realtors_don_cyndi.jpg)