


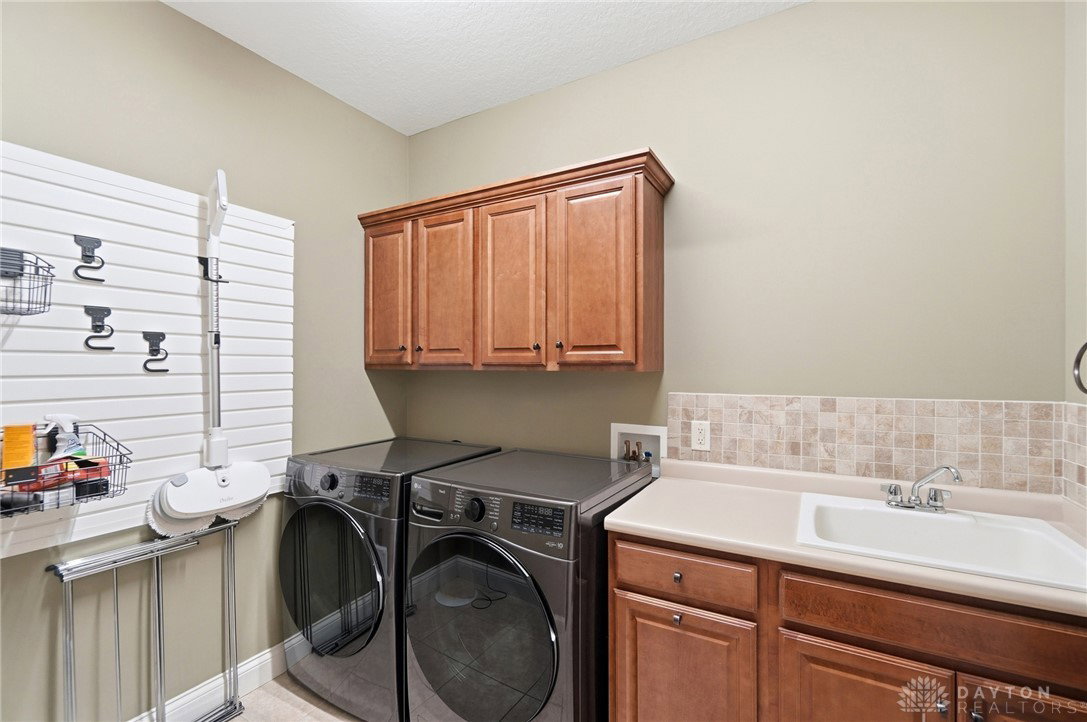


Just Move Right In! Sought after Country Brook Subdivision! Clearcreek Twp.....No City Taxes! Finished square footage- 1st floor 2,930 + lower level 2,472= 5,402 with an additional 258 unfinished square footage, perfect for storage. This open floor plan offers neutral decor and flooring throughout. Beautiful hardwood floor, 1st floor study with built ins. Updated Thermador Appliances, a full finished lower level to included a wet bar fully equipped with a fridge, beverage fridge, microwave & dishwasher. A huge rec room, flex room, media room, a true 4th bedroom with a private full bath, walk in closet and egress window. A separate lower level powder room for guest. Meticulously landscaped backyard with many mature trees is perfect for a pool if desired. A spacious side entry 3 car garage. All the major mechanicals have been replaced to include: HVAC, roof & water heater. Plenty of room to install a pool if wanted. See potential pool rendering. This home is a must see!
Courtesy of Billie Duncan-Hart and Coldwell Banker Heritage
Selling Office: Keller Williams Advisors Rlty.
The data relating to real estate for sale on this website comes in part from the Broker Reciprocity program of the Dayton Area Board of Realtors® MLS IDX Database. Real estate listings from the Dayton Area Board of Realtors® MLS IDX Database held by brokerage firms other than KELLER WILLIAMS COMMUNITY PARTNERS are marked with the IDX logo and are provided by the Dayton Area Board of Realtors® MLS IDX Database. Information is provided for consumers' personal, non-commercial use and may not be used for any purpose other than to identify prospective properties consumers may be interested in. Copyright© 2026 Dayton Area Board of Realtors®

/u.realgeeks.media/miamivalleydreamhomes/dayton_realtors_don_cyndi.jpg)