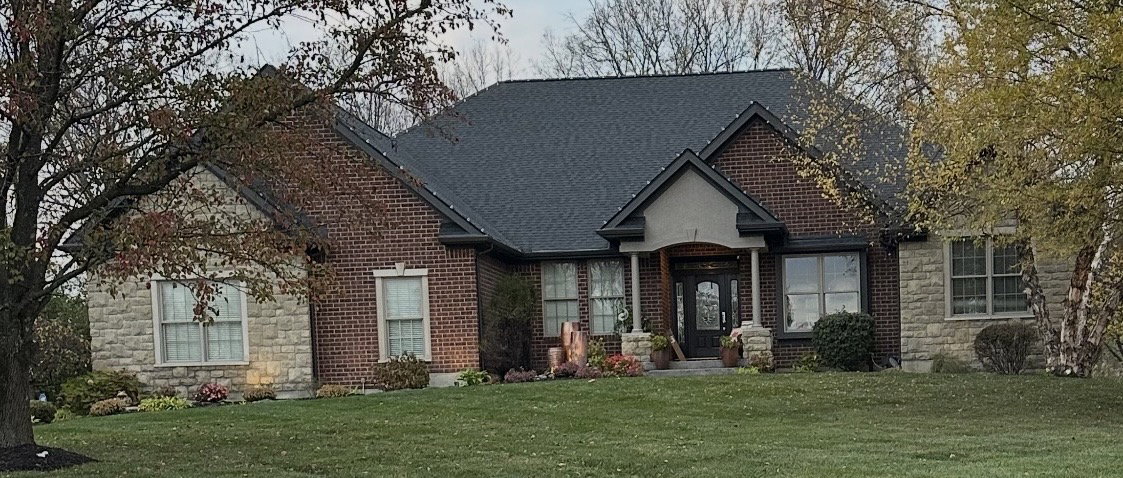
7277 Southview Court, Clearcreek Twp, OH 45066

$1,050,000
4
BD
5
BA
4,871
SqFt

Show Photos

Verify your account to unlock exclusive photos, mortgage tools, and more.

Sold Price
$1,050,000
List Price
$999,500
Closing Date
Jul 01, 2026
MLS#
959188
Status
CLOSED
City
Clearcreek Twp
Bedrooms
4
Full Bathrooms
4
Half Bathrooms
1
Year Built
1999
Living Area
4,871
Subdivision
Stone Ridge 2

Property Description

Exceptional 2 acre Clearcreek Township location. Custom built by Simms, this timeless design offers outstanding functionality for everyday living & big entertaining. Whether you envision beautiful landscaping, expansive play areas, space for a future pool, evenings around the firepit, raised bed gardens, or storage for cars, boats, or an RV, this property is designed to accommodate it all! A welcoming front porch opens to inviting entry flanked by a formal dining room & private study. The great room is filled with natural light & flows seamlessly into the kitchen. Designed for gathering & function, kitchen features a large island, convection oven, Bosch cooktop, abundant wood cabinetry, generous walk-in pantry, & walkout access to rear composite deck. Hardwood flooring enhances the main-level primary suite, complete with a private 14x12 screened porch. The en-suite bath offers a tiled shower, tub, & dual vanities & closets. There is a main level laundry plus a spacious drop zone & half bath near the garage. Upstairs, there are 3 bedrooms & 2 full baths, including a Jack & Jill arrangement. Generous closets & a handy laundry chute add great function. The finished walkout lower level provides exceptional flexibility with space for a potential 5th bedroom, workout area & craft room. The rec room offers wood-burning fireplace, wet bar, gaming area, & walkout access to custom firepit patio space. A full bath & abundant storage complete the level. Car enthusiasts & hobbyists will appreciate the impressive garage design with 16 Ft ceilings, insulated garage doors & remarkable 40-ft deep 3rd bay with a 12-ft overhead door. The oversized driveway also includes a basketball sport court. Outdoor living is impressive with beautiful landscaping, expansive yard space, shaded seating areas, & a 12x14 barn for additional storage. Enjoy Pella windows, central vacuum system, 2x6 construction & distinctive architectural details throughout this great home.

Additional Information

Hoa Fee
$250
Acres
2.07
Lot Size
90,213
Living Area
4,871
Basement Desc
Full, Finished, Walk-Out Access
Appliances
Built-In Oven, Cooktop, Dishwasher, Disposal, Microwave, Gas Water Heater
Garage Desc
Attached, Four or more Spaces, Garage, Garage Door Opener
Levels
Two
Stories
2
Cooling
Central Air
Heating
Natural Gas
School District
Springboro
Zoning
Residential

Mortgage Calculator

Amount of Loan
Annual Interest Rate
%
Term of Loan
Years

Does not include any taxes or fees.
Please consult a financial professional.
Calculator source: Real Geeks

Courtesy of Tamara Knox and Coldwell Banker Heritage

Selling Office: Irongate Inc..

board logo

The data relating to real estate for sale on this website comes in part from the Broker Reciprocity program of the Dayton Area Board of Realtors® MLS IDX Database. Real estate listings from the Dayton Area Board of Realtors® MLS IDX Database held by brokerage firms other than KELLER WILLIAMS COMMUNITY PARTNERS are marked with the IDX logo and are provided by the Dayton Area Board of Realtors® MLS IDX Database. Information is provided for consumers' personal, non-commercial use and may not be used for any purpose other than to identify prospective properties consumers may be interested in. Copyright© 2026 Dayton Area Board of Realtors®