


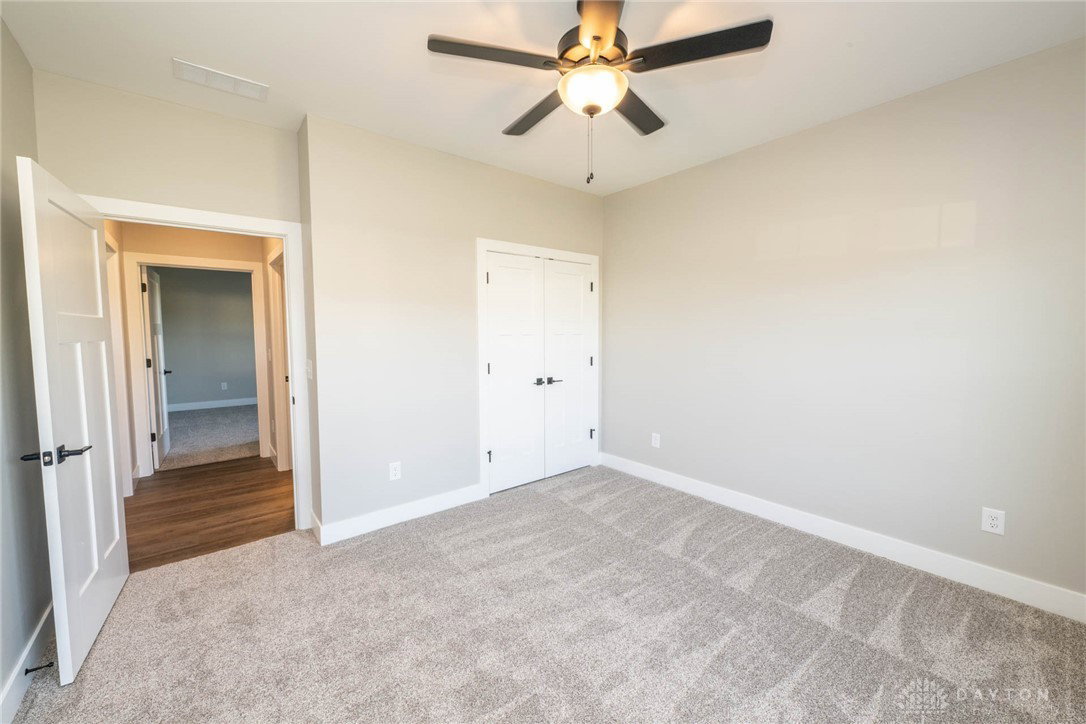


Welcome to the epitome of elegance and style in The Everglade design home built by Maplewood Contractors, LLC. Located in The Pointe at Indian Ridge, Piqua's premier new home neighborhood, this 2,219 sq. ft ranch home with brick and stone exterior offers an open concept floor plan, perfect for entertaining guests or relaxing with family. Step in through the front door to be greeted by a grand entryway with 10? ceilings, and beautiful trey ceilings in the Great Room and Primary Suite. The expansive kitchen, open to the Great Room and Dining Room, is a haven for the gracious host, gleaming with stainless steel appliances, and granite counter tops. Also featuring a hidden pantry, adding additional storage, and an oversized 10 to island, inviting leisurely mornings with fresh-brewed coffee and evenings of intimate gatherings. Enter seamlessly into the Great Room offering an abundance of natural light, and a gas fireplace that creates a warm and welcoming atmosphere, perfect for chilly evenings. The Primary Suite is a true retreat, featuring 9ft. to 10ft. trey ceilings, two walk-in closets, and a luxurious bathroom with Craftsman finishes, and a zero-entry shower. Two additional bedrooms share a hall bathroom. The separate office also has a 10ft. ceiling and a large walk-in closet, allowing the opportunity to be used as a 4th bedroom. The large 3-car garage has a tandem space allowing plenty of room for vehicles or extra storage.
Courtesy of Richard Pierce and Coldwell Banker Heritage
Selling Office: Coldwell Banker Heritage.
The data relating to real estate for sale on this website comes in part from the Broker Reciprocity program of the Dayton Area Board of Realtors® MLS IDX Database. Real estate listings from the Dayton Area Board of Realtors® MLS IDX Database held by brokerage firms other than KELLER WILLIAMS COMMUNITY PARTNERS are marked with the IDX logo and are provided by the Dayton Area Board of Realtors® MLS IDX Database. Information is provided for consumers' personal, non-commercial use and may not be used for any purpose other than to identify prospective properties consumers may be interested in. Copyright© 2026 Dayton Area Board of Realtors®

/u.realgeeks.media/miamivalleydreamhomes/dayton_realtors_don_cyndi.jpg)