


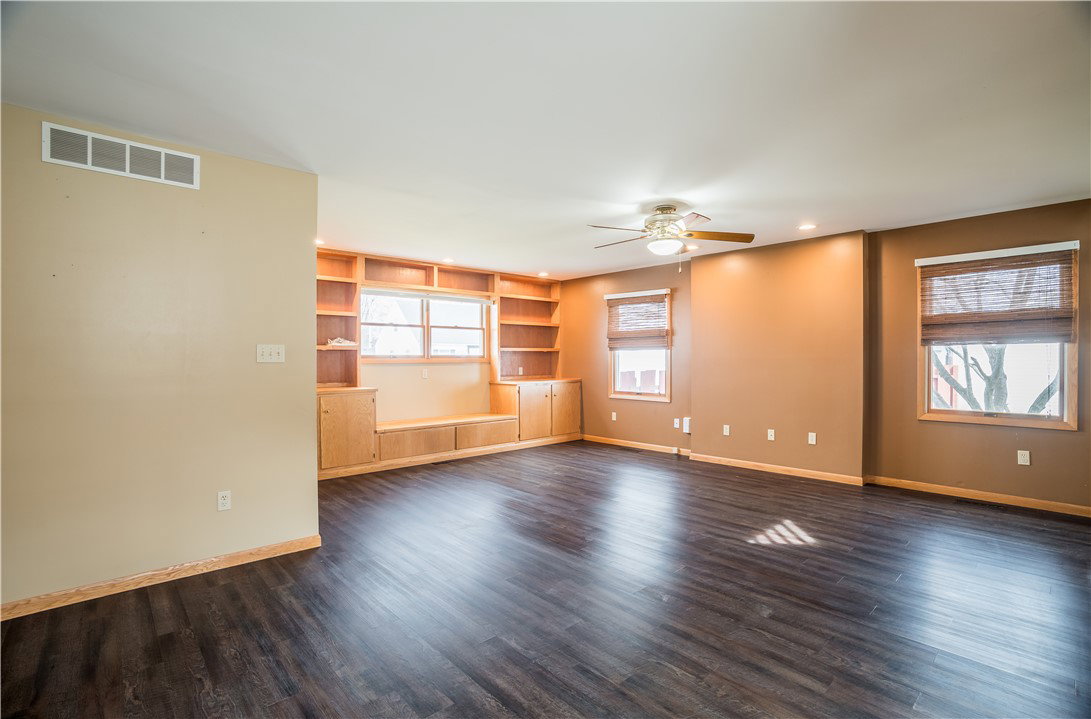
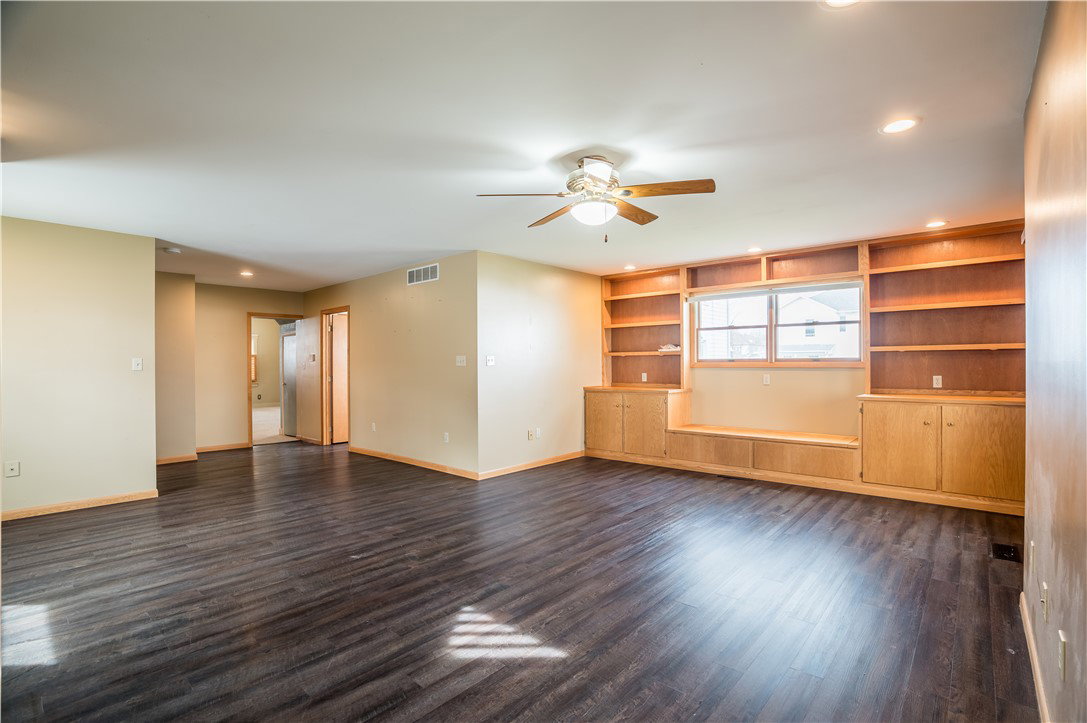


Discover comfortable living in this charming Piqua residence on Park Avenue. This inviting two-story home offers a generous living area for relaxation and daily activities, presenting a fantastic chance to join a welcoming community. The residence features four well-appointed bedrooms and two full updated bathrooms, designed for privacy and convenience. Each space maximizes comfort and functionality. The kitchen is equipped with a built-in oak dining table and 7 chairs, all stainless-steel appliances, an abundance of cabinets and an extra wide sink with disposal. The Family room is a part of the new addition added in 1994 with built in bookcases and a storage bench. The office could be a 5th bedroom. All 4 roomy bedrooms are on the 2nd floor along with an updated full bath, and a laundry chute! The basement was used as a popular barber shop, with a useable 1/2 bath, and its own street entrance. This home has a welcoming front porch and the privacy you want in a fully fenced backyard. Enjoy off street parking in your 24x24 2 car detached garage. Come see this huge beauty today and see where you can add your mark to make this your own. Roof 2007, Water Heater 2019, HVAC 2018.
Courtesy of Karin Spradlin and Keller Williams Home Town Rlty
Selling Office: Gifted Agents.
The data relating to real estate for sale on this website comes in part from the Broker Reciprocity program of the Dayton Area Board of Realtors® MLS IDX Database. Real estate listings from the Dayton Area Board of Realtors® MLS IDX Database held by brokerage firms other than KELLER WILLIAMS COMMUNITY PARTNERS are marked with the IDX logo and are provided by the Dayton Area Board of Realtors® MLS IDX Database. Information is provided for consumers' personal, non-commercial use and may not be used for any purpose other than to identify prospective properties consumers may be interested in. Copyright© 2026 Dayton Area Board of Realtors®

/u.realgeeks.media/miamivalleydreamhomes/dayton_realtors_don_cyndi.jpg)