


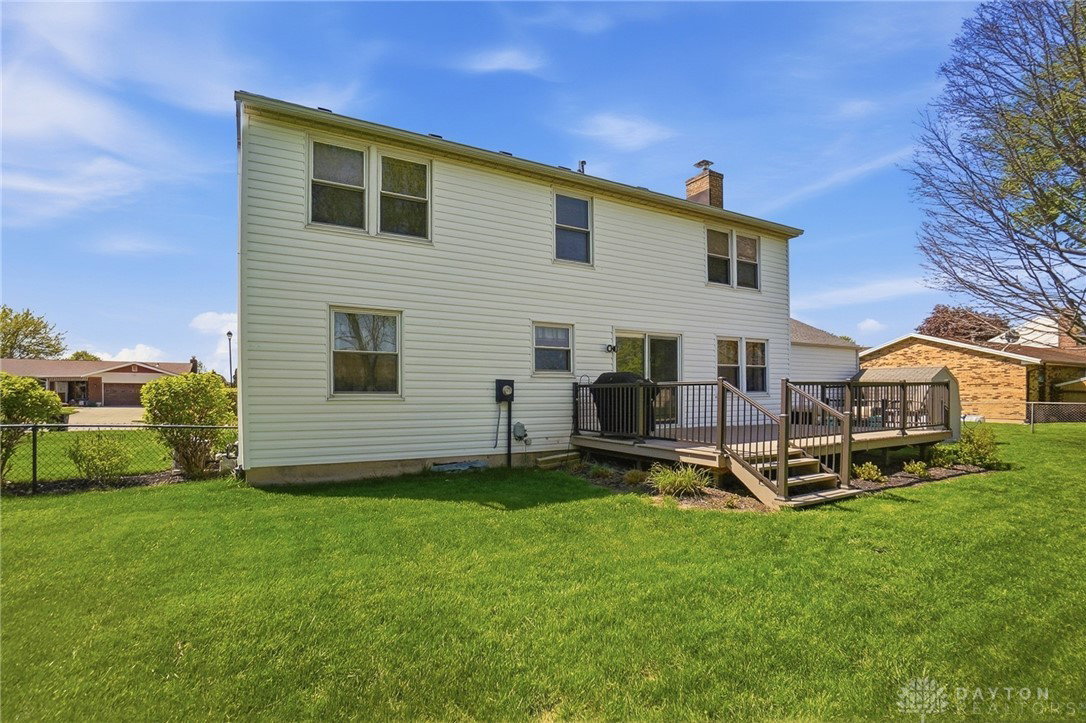


This spacious and beautifully updated 4 bed, 2.5-bath home has over 2,000 sq. ft. of living space, full basement, & an earlier occupancy date than previously anticipated—allowing buyers to move in even sooner! Move-in-ready home blends timeless character with modern updates & features a desirable floor plan perfect for families, entertaining, remote work, or multi-generational living. The inviting family room showcases a brick wood-burning fireplace, stunning exposed beams, newer luxury vinyl flooring, & updated 4-inch woodwork. The fully remodeled kitchen (2023) is a standout with granite countertops, a large center island, ceramic tile backsplash, solid cherry cabinetry, double pantry, hood vent, double oven, new dishwasher (2025), & all appliances included. The main level offers exceptional flexibility with a private den or optional 5th bedroom, separate living room, half bath, formal dining room, & breakfast nook with built-in blinds in the sliding doors. Upstairs, you'll find generously sized bedrooms with ceiling fans, including an oversized primary suite featuring a walk-in closet with custom shelving, built-in makeup vanity, and private bath with walk-in shower. Additional updates include newer windows, updated carpet, 4-panel doors, laundry chutes on both levels, updated plumbing, a 2020 Rheem water heater, Trane furnace, and sump pump. Full poured basement provides endless possibilities for future finishing and includes a laundry area with sink, plus a pool table and ping pong table. Step outside to enjoy the fully fenced backyard with a newly rebuilt deck (2020), second-level decking wired for a hot tub, and a storage shed. The insulated garage offers built-in shelving, a newer garage door and opener, pull-down attic storage, and plenty of workspace. With major updates already completed, negotiable furnishings available, and a prime move-in-ready condition, this exceptional home offers the space, flexibility, and value today's buyers are searching for.
Courtesy of Amanda Wilson and eXp Realty
Selling Office: Westwood Real Estate Co.
The data relating to real estate for sale on this website comes in part from the Broker Reciprocity program of the Dayton Area Board of Realtors® MLS IDX Database. Real estate listings from the Dayton Area Board of Realtors® MLS IDX Database held by brokerage firms other than KELLER WILLIAMS COMMUNITY PARTNERS are marked with the IDX logo and are provided by the Dayton Area Board of Realtors® MLS IDX Database. Information is provided for consumers' personal, non-commercial use and may not be used for any purpose other than to identify prospective properties consumers may be interested in. Copyright© 2026 Dayton Area Board of Realtors®

/u.realgeeks.media/miamivalleydreamhomes/dayton_realtors_don_cyndi.jpg)