


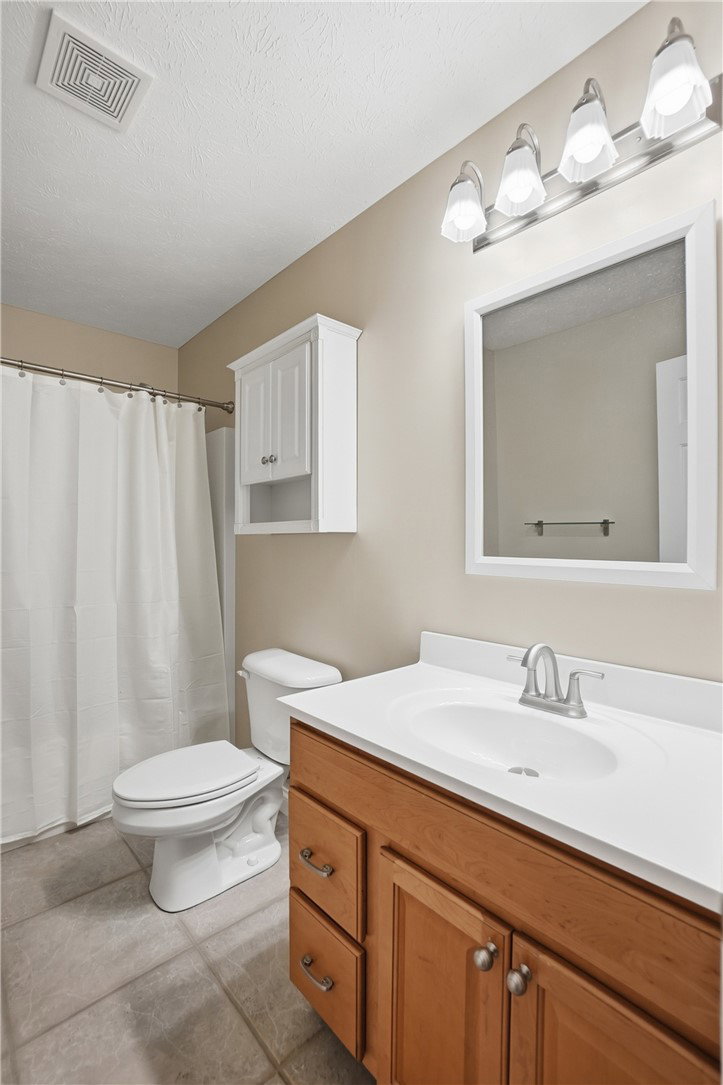


Welcome to this beautifully maintained home tucked away on a quiet cul-de-sac in the desirable Honey Tree Farms community, where peaceful living meets scenic surroundings as the property backs to a picturesque horse farm. From the moment you arrive, you will appreciate the sense of calm and privacy this setting provides, all while being just minutes from everyday conveniences. Inside, this 4-bedroom, 3.5-bath home offers a warm and inviting layout designed for both everyday living and entertaining. The first-floor primary suite provides comfort and convenience, while the main living areas are filled with natural light. A formal dining room sets the stage for gatherings, and the stunning great room with cathedral ceilings creates a cozy yet open atmosphere that truly feels like home. The kitchen is both functional and welcoming, featuring a corner pantry and easy flow into the main living spaces. Upstairs, you will find three generously sized bedrooms and a full bath, offering plenty of space for family or guests. The finished daylight lower level expands your living space even further, complete with engineered wood flooring, multiple recreation areas, a full bath, and a dedicated media room—perfect for movie nights, game days, or simply unwinding. Step outside and enjoy your own private retreat with a stamped concrete patio, fenced backyard, and storage shed, all framed by the tranquil views of the neighboring horse farm. Whether you are sipping your morning coffee or enjoying a quiet evening, this home offers a lifestyle of comfort, space, and serenity just outside the hustle and bustle.
Courtesy of Angela R Flory and eXp Realty
Selling Office: eXp Realty.
The data relating to real estate for sale on this website comes in part from the Broker Reciprocity program of the Dayton Area Board of Realtors® MLS IDX Database. Real estate listings from the Dayton Area Board of Realtors® MLS IDX Database held by brokerage firms other than KELLER WILLIAMS COMMUNITY PARTNERS are marked with the IDX logo and are provided by the Dayton Area Board of Realtors® MLS IDX Database. Information is provided for consumers' personal, non-commercial use and may not be used for any purpose other than to identify prospective properties consumers may be interested in. Copyright© 2026 Dayton Area Board of Realtors®

/u.realgeeks.media/miamivalleydreamhomes/dayton_realtors_don_cyndi.jpg)