


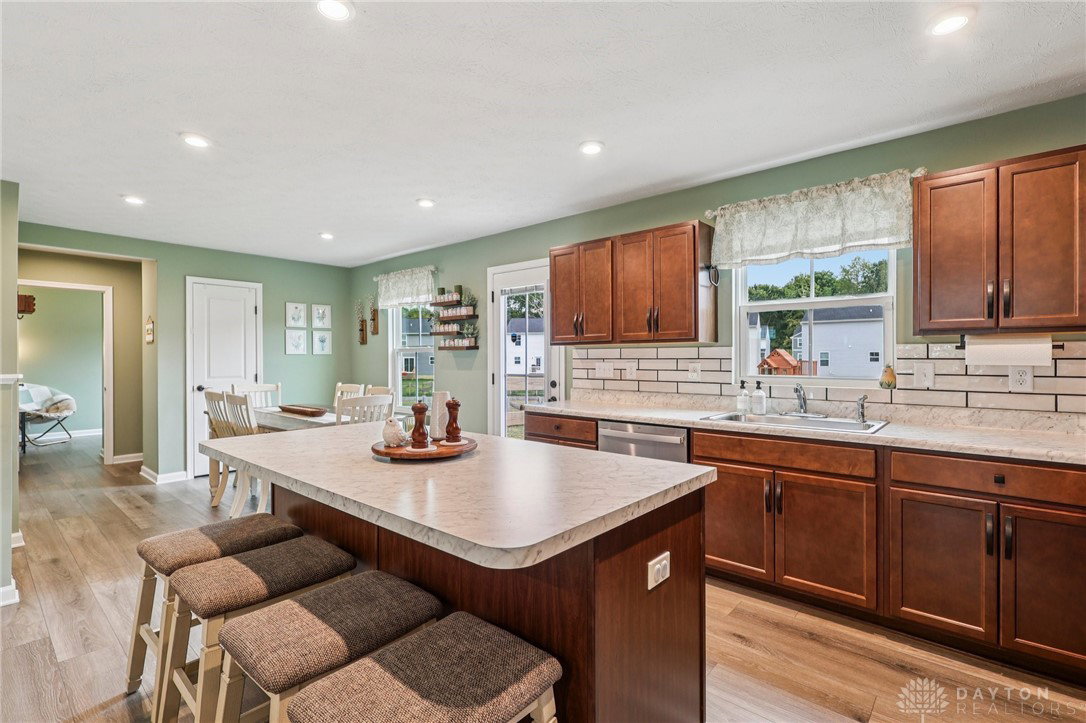


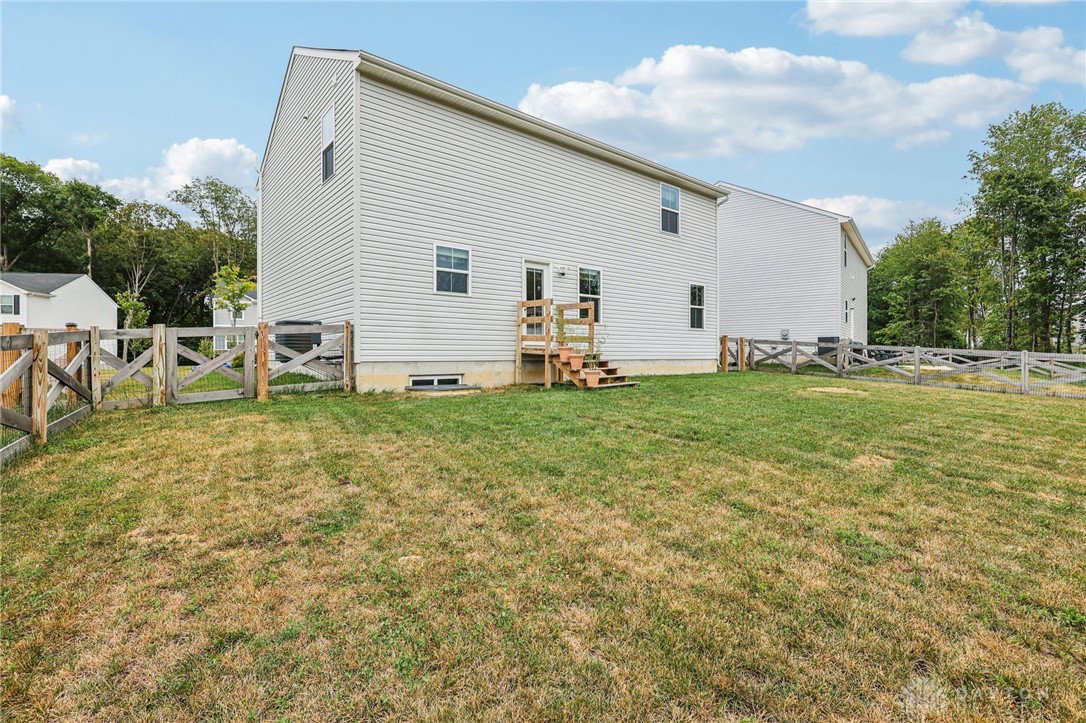
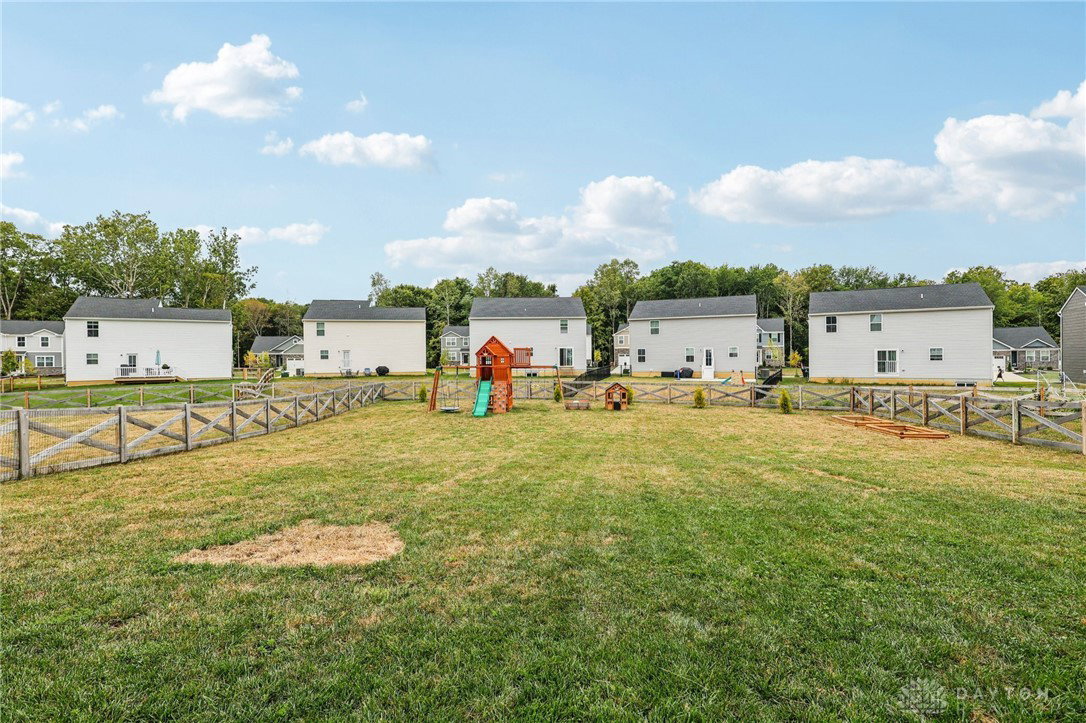

Spacious two-year young Cedar floor plan by Ryan Homes in the Woodlands of Morrow. Open main level with upgrades including stainless steel appliances, recessed lighting, and luxury vinyl plank flooring throughout, including the flex room/office and powder room. Upstairs offers four large bedrooms, three with walk-in closets, plus a convenient second-floor laundry. Basement with egress window and full bath rough-in, ready to be finished. Large, fenced yard located on a cul-de-sac. Move-in ready and shows like a model.
Courtesy of Wendy Goldfinger and Howard Hanna Real Estate Serv
Selling Office: Redfin Corporation.
The data relating to real estate for sale on this website comes in part from the Broker Reciprocity program of the Dayton Area Board of Realtors® MLS IDX Database. Real estate listings from the Dayton Area Board of Realtors® MLS IDX Database held by brokerage firms other than KELLER WILLIAMS COMMUNITY PARTNERS are marked with the IDX logo and are provided by the Dayton Area Board of Realtors® MLS IDX Database. Information is provided for consumers' personal, non-commercial use and may not be used for any purpose other than to identify prospective properties consumers may be interested in. Copyright© 2026 Dayton Area Board of Realtors®

/u.realgeeks.media/miamivalleydreamhomes/dayton_realtors_don_cyndi.jpg)