


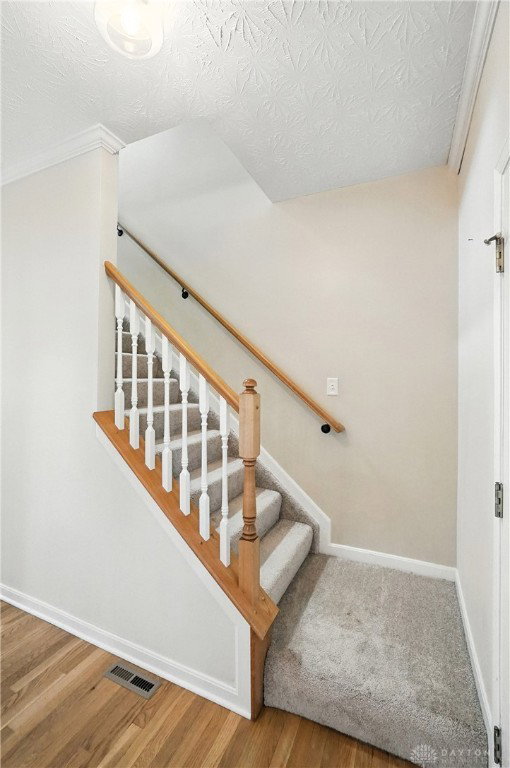


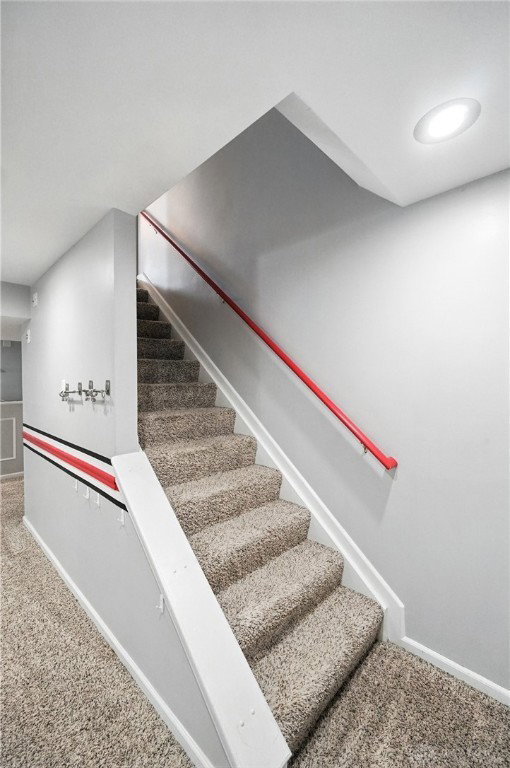


Move-In Ready & Packed with Upgrades! With over 3,300 square feet of finished living space across three levels, this beautifully maintained home is ready for its next chapter. The updated kitchen shines with new cabinetry, countertops, a stylish backsplash, and stainless steel appliances—perfect for home chefs and entertainers alike. It opens seamlessly to a light-filled family room and offers direct access to the fully fenced backyard. Upstairs, you’ll find four spacious bedrooms, including a generous primary suite featuring vaulted ceilings, a walk-in closet, and a private ensuite bath. The additional bedrooms share a well-appointed hall bathroom, and the second-floor laundry adds everyday convenience. The finished lower level includes a large rec room with a built-in bar, a versatile flex room ideal for a home office or gym, and a full bathroom. Recent updates include brand-new carpet on the main floor and upstairs. Don't miss your chance to call this turnkey home yours! Seller is offering a one-year warranty through American Home Shield!
Courtesy of Laurie Westheimer and BHHS Professional Realty
Selling Office: Test Office.
The data relating to real estate for sale on this website comes in part from the Broker Reciprocity program of the Dayton Area Board of Realtors® MLS IDX Database. Real estate listings from the Dayton Area Board of Realtors® MLS IDX Database held by brokerage firms other than KELLER WILLIAMS COMMUNITY PARTNERS are marked with the IDX logo and are provided by the Dayton Area Board of Realtors® MLS IDX Database. Information is provided for consumers' personal, non-commercial use and may not be used for any purpose other than to identify prospective properties consumers may be interested in. Copyright© 2026 Dayton Area Board of Realtors®

/u.realgeeks.media/miamivalleydreamhomes/dayton_realtors_don_cyndi.jpg)