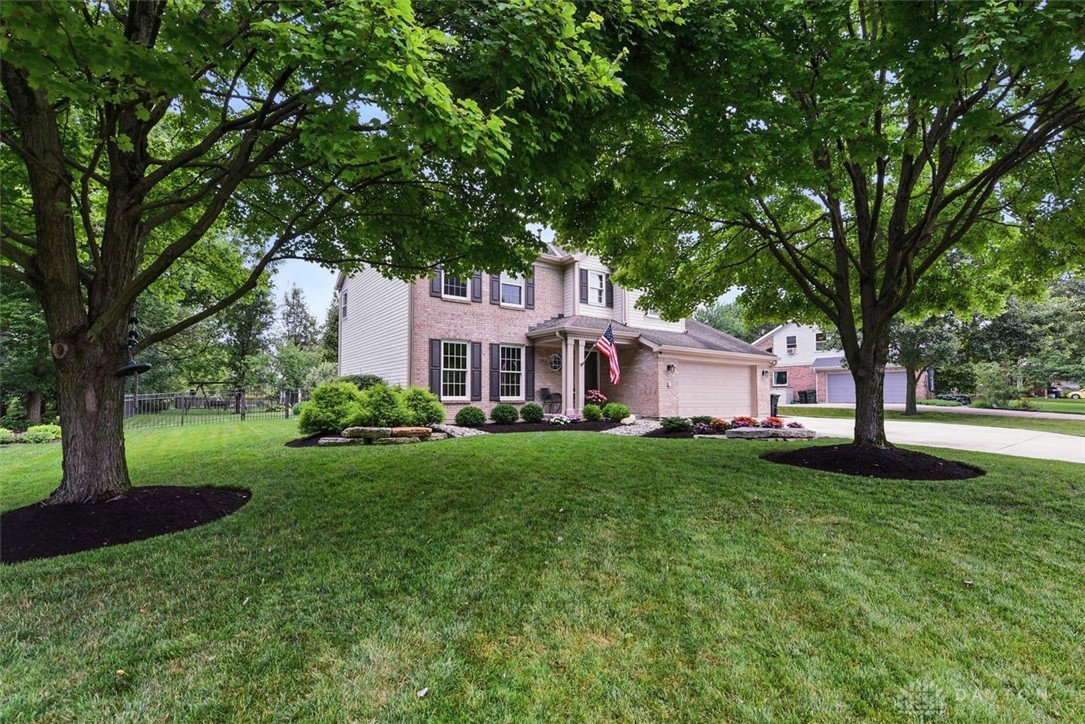


This spacious 4 Bedroom home offering a backyard oasis is a must see! Updated and upgraded throughout with attention to every detail! The first level offers a living room, currently used as an office, an enormous fully remodeled eat-in kitchen that features quartz countertops, island, counter bar, Butler's station, and comes fully equipped with all appliances included! The kitchen opens to a lovely family room with large windows, custom built-in bookcases, stone front wood burning fireplace and a walk-out to the backyard oasis. The 2nd floor spacious primary bedroom suite includes a large walk-in closet and a fully remodeled en-suite bathroom with dual vanities, a walk-in shower, and a separate soaking tub. There are an additional 3 bedrooms and fully remodeled guest bath. Head to the lower level and find an entertainer's dream! In this fully finished space, you'll enjoy the custom wet bar, half bath and large recreation area great for a media room with surround sound, pool table or perhaps a play area. Venture out to the backyard and enjoy the heated pool, a maintenance free covered deck wired for a TV, a relaxing gazebo and ample space to lounge around the pool or enjoy some gardening! The recently replaced concrete driveway and added parking pad extending the driveway provides ample parking space and the garage is oversized with professional epoxy flooring and extra shelving. This home leaves nothing more to be desired!
Courtesy of Kelly Amann-Rodway and Coldwell Banker Realty
Selling Office: Test Office.
The data relating to real estate for sale on this website comes in part from the Broker Reciprocity program of the Dayton Area Board of Realtors® MLS IDX Database. Real estate listings from the Dayton Area Board of Realtors® MLS IDX Database held by brokerage firms other than KELLER WILLIAMS COMMUNITY PARTNERS are marked with the IDX logo and are provided by the Dayton Area Board of Realtors® MLS IDX Database. Information is provided for consumers' personal, non-commercial use and may not be used for any purpose other than to identify prospective properties consumers may be interested in. Copyright© 2026 Dayton Area Board of Realtors®

/u.realgeeks.media/miamivalleydreamhomes/dayton_realtors_don_cyndi.jpg)