


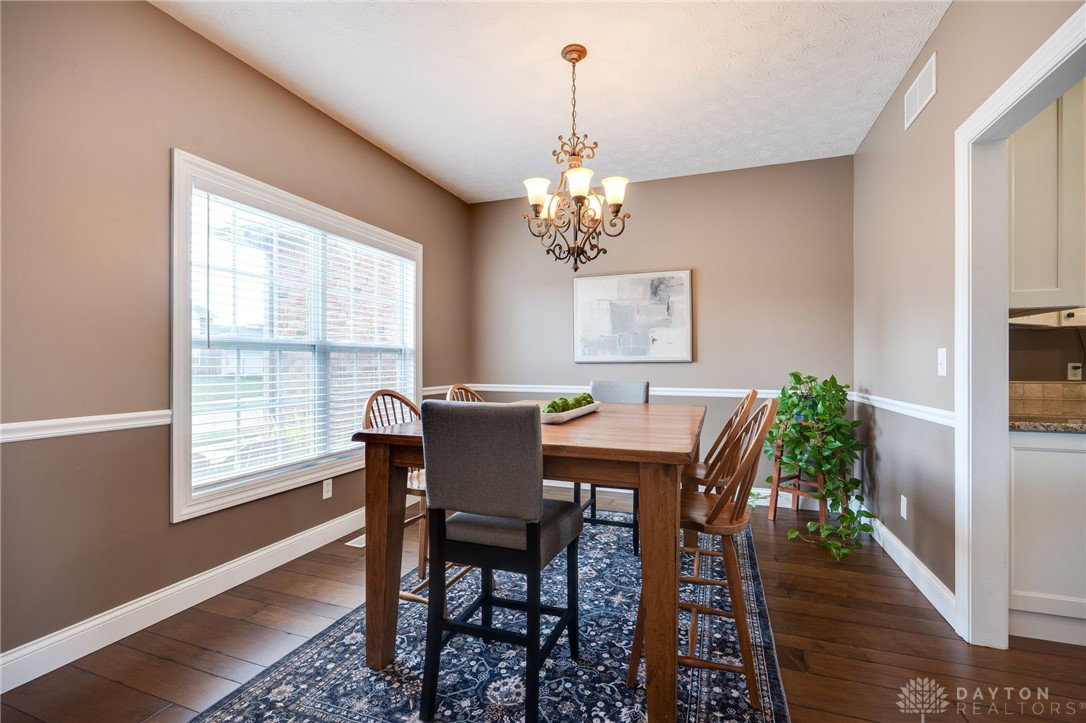


Welcome Home! Gorgeous move-in-ready home in Springboro’s highly sought after Glenridge community is meticulously maintained w/ countless updates. Clearcreek Township taxes! This two-story home offers 3,389 sqft, 5 bedrooms, 4 bathrooms w/ primary on main & walkout finished basement. Enjoy elegant outdoor living with a two-tier design featuring a covered dry space paver patio, extended composite deck, hot tub & water feature. Main level is stunning w/ remodeled kitchen open to great room with cathedral ceiling, stone fireplace and new maple hardwood floors throughout. Kitchen features new cabinets, granite countertops, stainless steel appliances and pantry. Primary bedroom on main w/ remodeled ensuite bathroom and walk-in closet. The dining room, study with French doors, half bath and laundry room complete the main level. Upstairs features a full bath with dual sinks and three generous bedrooms, each complete with its own walk-in closet. The walkout basement has a true fifth bedroom, full bath, rec room and wet bar. The backyard oasis includes large covered dry space paver patio, extended composite deck, hot tub, well-designed landscaping and aluminum fence. Plenty of storage in basement and 6x9 bump out in garage. Updates include main level remodeled including kitchen, maple hardwood flooring, stone gas fireplace, paint throughout, water heater & water softener (2017) and remodeled primary bathroom & enlarged shower (2021). Outside composite deck, pavers, landscaping (2022). Aluminum fence (2019). Roof (2025) Trane dual stage AC (2024) Furnace with whole house humidifier (2024). Garage door & opener, front door, upper patio door (2020). Basement patio door (2024). You don’t want to miss this beautiful home.
Courtesy of Nicole Holbrook and Coldwell Banker Heritage
Selling Office: Agora Realty Group.
The data relating to real estate for sale on this website comes in part from the Broker Reciprocity program of the Dayton Area Board of Realtors® MLS IDX Database. Real estate listings from the Dayton Area Board of Realtors® MLS IDX Database held by brokerage firms other than KELLER WILLIAMS COMMUNITY PARTNERS are marked with the IDX logo and are provided by the Dayton Area Board of Realtors® MLS IDX Database. Information is provided for consumers' personal, non-commercial use and may not be used for any purpose other than to identify prospective properties consumers may be interested in. Copyright© 2026 Dayton Area Board of Realtors®

/u.realgeeks.media/miamivalleydreamhomes/dayton_realtors_don_cyndi.jpg)