


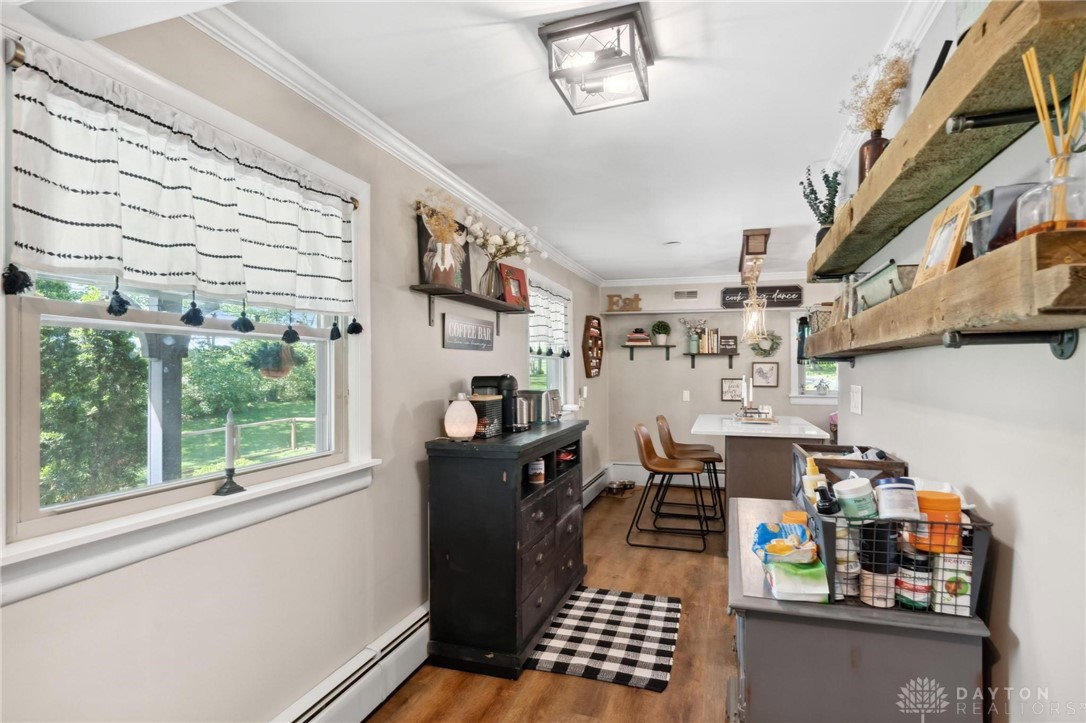


Moody Modern Oasis...tucked deep into 5.14 acres of serene, wooded privacy, this fully renovated 4-bedroom, 2-bathroom home is the ultimate modern retreat. A perfect blend of moody sophistication and natural calm, every inch of this property has been thoughtfully reimagined. Step inside and feel the difference...renovated from top to bottom, including a brand-new roof, new flooring, updated kitchen and bathrooms, new fixtures, and finishes. Rich tones, clean lines, and dramatic contrasts define the living spaces, offering a peaceful yet bold aesthetic that’s both welcoming and refined. The open-concept layout flows effortlessly into a sleek, modern kitchen with dark cabinetry, premium countertops, and custom lighting...designed for both entertaining and everyday living. The primary suite is a private, calming retreat with a spa-like bathroom and sauna. Two additional bedrooms offer flexibility for family, guests, or work-from-home needs. The surrounding landscape, draws the outdoors in! You will find a potential 4th bedroom upstairs Need more space? Above the detached garage, you’ll find a fully air-conditioned bonus living area...ideal as a guest suite, creative studio, gym, or remote office. Outdoors, enjoy the vast expanse of your own private paradise...room to roam, garden, explore, and truly unwind. Whether you’re sipping coffee under the trees or stargazing by a fire, this is more than a home...it’s a lifestyle. Renovated. Private. Moody. Modern. A rare retreat where luxury meets nature. The only thing this home is missing...is you!
Courtesy of Erika Halburnt and Bella Realty Group
Selling Office: Keller Williams Pinnacle Group.
The data relating to real estate for sale on this website comes in part from the Broker Reciprocity program of the Dayton Area Board of Realtors® MLS IDX Database. Real estate listings from the Dayton Area Board of Realtors® MLS IDX Database held by brokerage firms other than KELLER WILLIAMS COMMUNITY PARTNERS are marked with the IDX logo and are provided by the Dayton Area Board of Realtors® MLS IDX Database. Information is provided for consumers' personal, non-commercial use and may not be used for any purpose other than to identify prospective properties consumers may be interested in. Copyright© 2026 Dayton Area Board of Realtors®

/u.realgeeks.media/miamivalleydreamhomes/dayton_realtors_don_cyndi.jpg)