


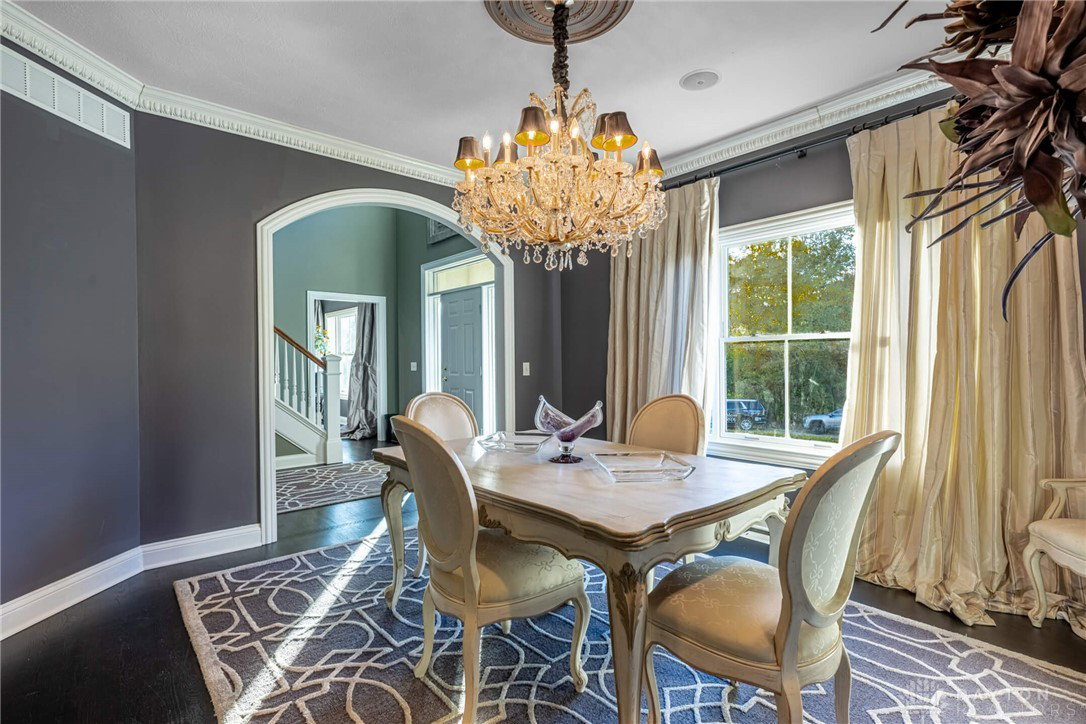


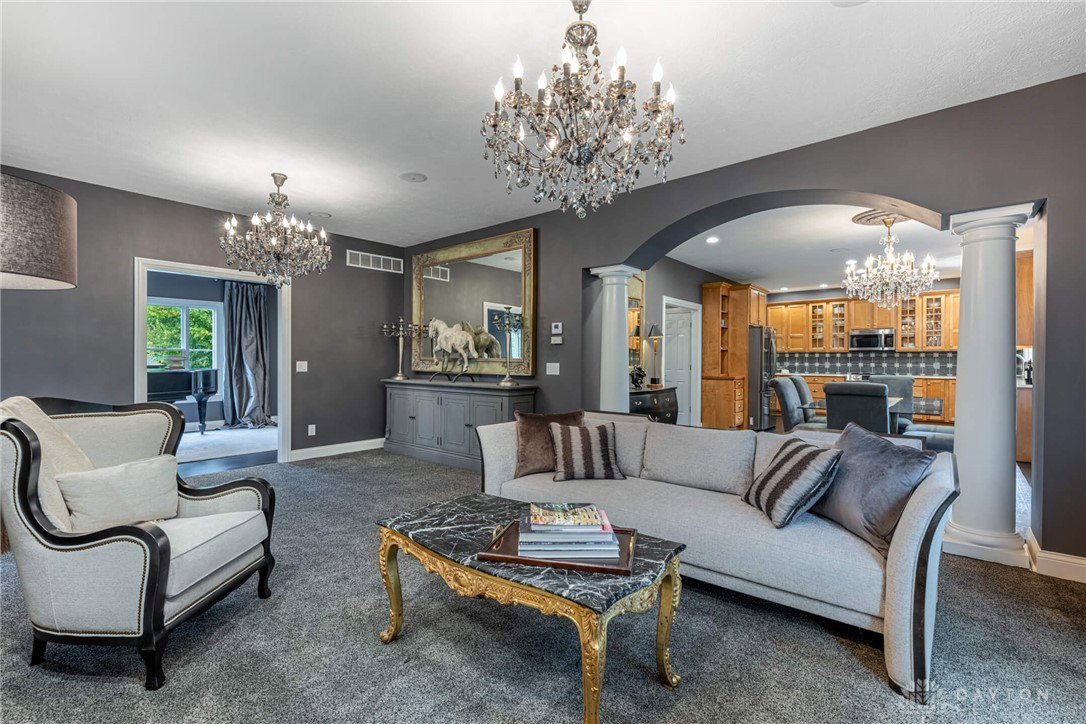


Capitalize on corporate relocation & $95,000 off original list! Custom built by Sisson Fine Homes on 1.23 acres, 3,323 sqft + 1,500 sqft basement in Foxdale Farms; Clearcreek Township with +$150,000 in upgrades! Your grand 2-story entry flows w 9' ceilings, rich hardwood floors opening to the living or Dining Room or Kitchen. Admire the stunning arched doorways that open to 9' high ceilings + rich hardwood flooring. Gather around the piano in the living room or step into the BIG, but cozy 22x12 Family Room with gas fireplace. a 22x13 Recreation/Lounge is bathed in natural light with heated ceramic floors; the perfect place to relax or gather to watch the big game. The chef's kitchen has custom solid wood cabinetry, back-lit displays, granite counter tops, stainless cooking with convection appliances + open dining perfect for both effortless entertaining with panoramic views of your tree lined private back yard. Formal dining hosts crown trim & extra sideboard area for meal preparation. Notice the large powder room or laundry with granite, heated tile floor. Upstairs, the luxurious primary suite offers hardwood floors, an expansive 16 x 6 walk-in closet and a spa bath complete with dual showerheads, jetted tub & dressing area. Two well-appointed Bedrooms have large closets and full bath access. Outside, premium outdoor entertaining for play, privacy & areas to explore with tranquil play spaces. You'll love this yard & yes, extra parking. Appreciate the three-car side-entry garage, recent remodeled laundry room with granite counters & so much more. The basement has incredible storage, expansion of living space options. Appreciate the Pella windows, a new roof (2019), quality mechanicals, fresh exterior paint (2023) & more. 2 year home warranty. Quick access to shopping & Caesars Creek Park, I-70 & I-75 w/~ 30 minutes to Cincinnati, Dayton or WPAFB. Quality maintained & renovations: new roof-2019, ext. paint & more! Call to experience one of the best buy's available.
Courtesy of Michael Meyer and Irongate Inc.
Selling Office: Keller Williams Advisors Rlty.
The data relating to real estate for sale on this website comes in part from the Broker Reciprocity program of the Dayton Area Board of Realtors® MLS IDX Database. Real estate listings from the Dayton Area Board of Realtors® MLS IDX Database held by brokerage firms other than KELLER WILLIAMS COMMUNITY PARTNERS are marked with the IDX logo and are provided by the Dayton Area Board of Realtors® MLS IDX Database. Information is provided for consumers' personal, non-commercial use and may not be used for any purpose other than to identify prospective properties consumers may be interested in. Copyright© 2026 Dayton Area Board of Realtors®

/u.realgeeks.media/miamivalleydreamhomes/dayton_realtors_don_cyndi.jpg)