


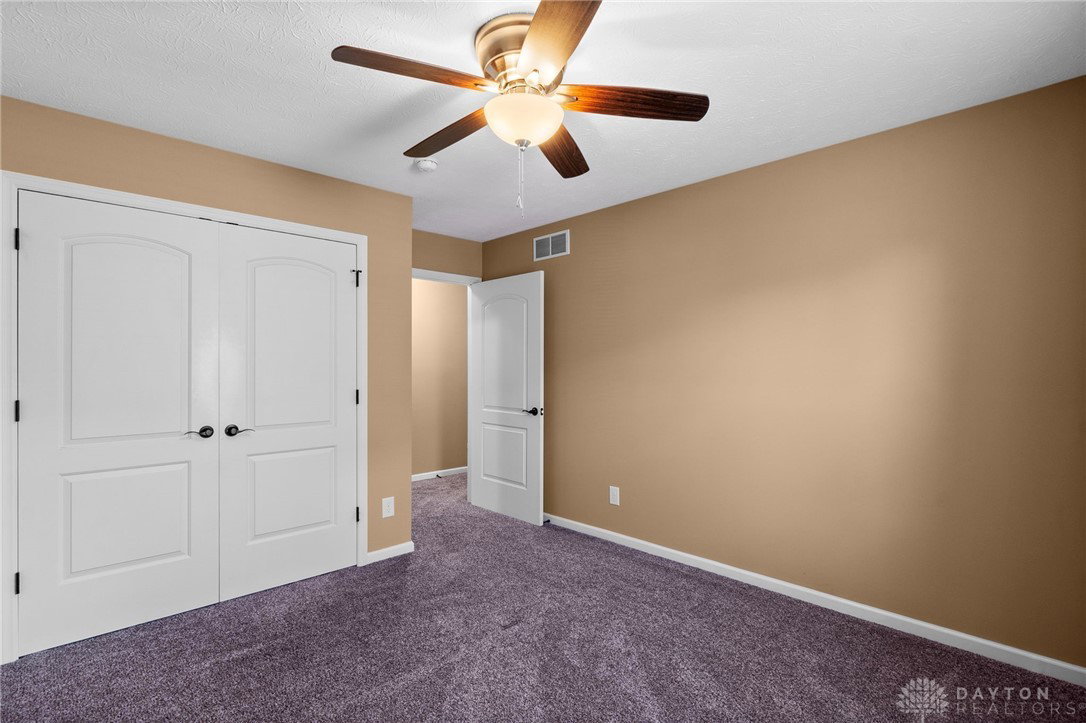


Welcome to this inviting brick and vinyl ranch in Carlisle, Ohio! Offering three bedrooms, two full bathrooms, and 1,500 square feet of comfortable living space. The home greets you with outstanding curb appeal, featuring a charming covered front porch that sets the tone for what lies inside. Step through the front door into a bright, open living area where vaulted ceilings create a spacious feel. The living room flows seamlessly into the dining area and kitchen, making it perfect for both everyday living and entertaining. The kitchen offers ample counter space and connects easily to the main living areas, keeping everyone engaged. The primary bedroom provides a private retreat, complete with its own full bathroom featuring a stand-up shower surround with sliding glass door. Two additional bedrooms and a second full bathroom complete the main level, offering both functionality and comfort. Downstairs, a full unfinished basement provides endless possibilities. Whether you envision a recreation room, home gym, or additional storage, this space is a blank canvas ready to meet your needs. Outside, the fully fenced backyard is enclosed with white vinyl fencing for low-maintenance appeal and privacy. Enjoy warm days or evening gatherings on the spacious concrete patio, perfect for outdoor dining and relaxation. The two-car attached garage adds convenience, while the backyard offers both security and room to play. This home combines thoughtful design, modern comfort, and outdoor enjoyment—all in a desirable Carlisle location.
Courtesy of Terry Blakley and RE/MAX Victory + Affiliates
Selling Office: Red 1 Realty.
The data relating to real estate for sale on this website comes in part from the Broker Reciprocity program of the Dayton Area Board of Realtors® MLS IDX Database. Real estate listings from the Dayton Area Board of Realtors® MLS IDX Database held by brokerage firms other than KELLER WILLIAMS COMMUNITY PARTNERS are marked with the IDX logo and are provided by the Dayton Area Board of Realtors® MLS IDX Database. Information is provided for consumers' personal, non-commercial use and may not be used for any purpose other than to identify prospective properties consumers may be interested in. Copyright© 2026 Dayton Area Board of Realtors®

/u.realgeeks.media/miamivalleydreamhomes/dayton_realtors_don_cyndi.jpg)