


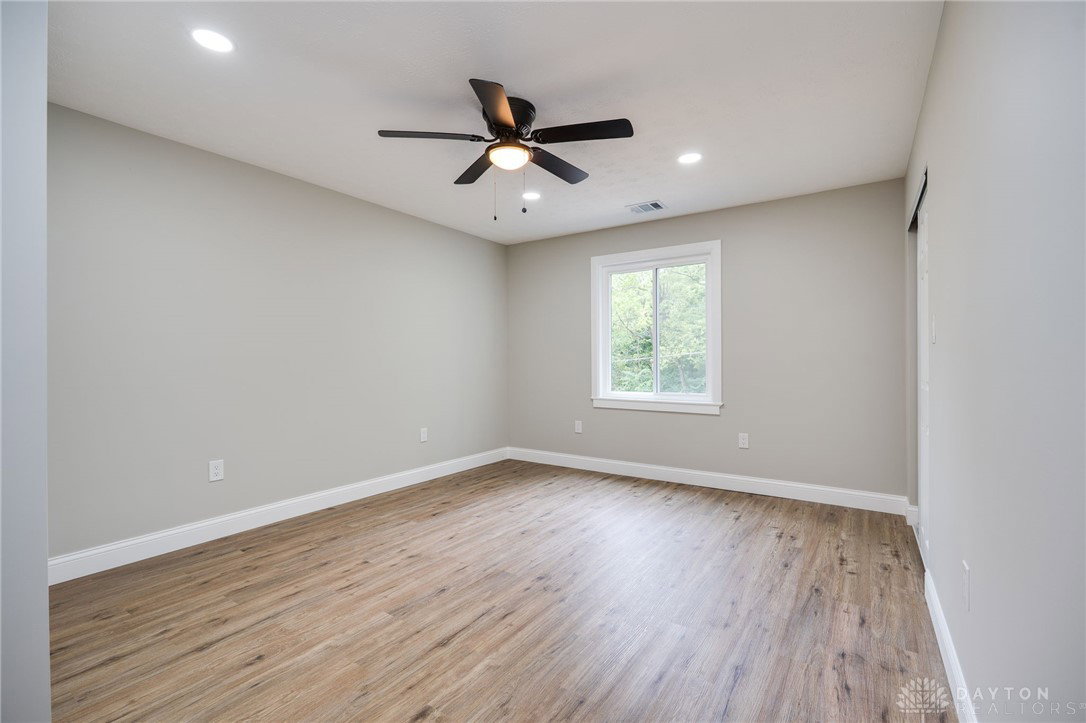


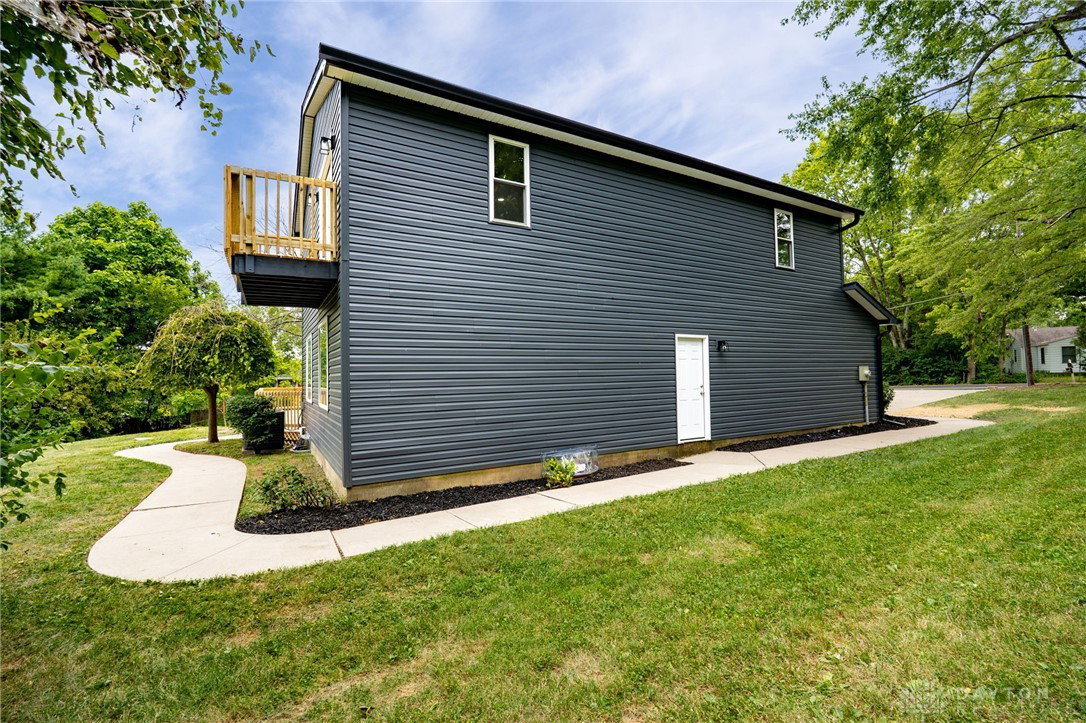


This beautifully renovated, down to the studs, farmhouse-style home in Springboro City School District offers nearly 3,000 sq. ft. of living space plus an additional 500+ sq. ft. unfinished basement, ready to be customized to fit your vision. Nestled on just over an acre of wooded property, the home features a charming wrap-around deck ideal for taking in the peaceful setting. Inside, the gourmet kitchen is a showpiece with quartz countertops, soft-close cabinetry, and all-new stainless-steel appliances. The oversized laundry room includes a custom folding counter, while the expansive family room boasts a built-in electric fireplace with a custom mantel and views of the gorgeous backyard. A custom staircase leads to the spacious primary suite, highlighted by a private balcony, walk-in closet, tiled shower, and stand-alone soaking tub. Additional features include an oversized 2-car attached garage, a large rear shed with a garage door, and thoughtful finishes throughout. This property offers a perfect blend of charm, comfort, and modern elegance. Owners are licensed Real Estate Agents.
Courtesy of Jonathan H Murray and Howard Hanna Real Estate Serv
Selling Office: Sibcy Cline Inc..
The data relating to real estate for sale on this website comes in part from the Broker Reciprocity program of the Dayton Area Board of Realtors® MLS IDX Database. Real estate listings from the Dayton Area Board of Realtors® MLS IDX Database held by brokerage firms other than KELLER WILLIAMS COMMUNITY PARTNERS are marked with the IDX logo and are provided by the Dayton Area Board of Realtors® MLS IDX Database. Information is provided for consumers' personal, non-commercial use and may not be used for any purpose other than to identify prospective properties consumers may be interested in. Copyright© 2026 Dayton Area Board of Realtors®

/u.realgeeks.media/miamivalleydreamhomes/dayton_realtors_don_cyndi.jpg)