


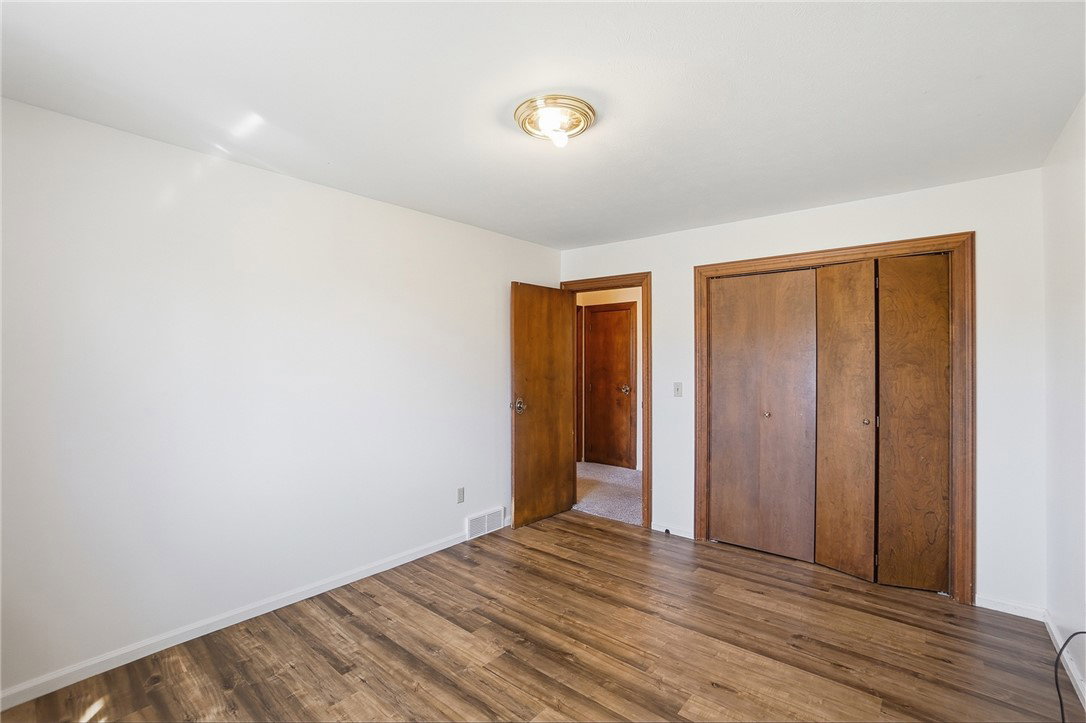


Welcome home to this inviting 4-bedroom, 4-bath property in Mumma Estates, perfect for families looking for space, comfort, and flexibility. Step inside through the charming brick entry into a large foyer that connects to multiple living areas, giving everyone their own space to relax, work, or gather. The home features a cozy family room, a large living room, and a formal dining room for holidays and celebrations. A flexible room near the front of the home can serve as a home office, playroom, or additional bedroom, ideal for growing families or guests. The three additional bedrooms are on the opposite side, offering privacy and convenience. The full semi-finished basement adds even more living space with a huge rec room, perfect for a play area, game room, or movie nights, plus a 4th bathroom ready for your finishing touches. This beauty also offers a large backyard with lots of space for the kids to play or to host family gatherings. There is tons of storage throughout the home including a 3-car attached garage with plenty of room for vehicles, bikes & storage. New roof (2019) & new water heater (2025). This home just needs a little TLC as you make it your own. All appliances convey! You'll really want to see this!! Property will sell in its present "AS IS" condition, and the seller will make no repairs.
Courtesy of Shevelle L Madison and Coldwell Banker Heritage
Selling Office: Glasshouse Realty Group.
The data relating to real estate for sale on this website comes in part from the Broker Reciprocity program of the Dayton Area Board of Realtors® MLS IDX Database. Real estate listings from the Dayton Area Board of Realtors® MLS IDX Database held by brokerage firms other than KELLER WILLIAMS COMMUNITY PARTNERS are marked with the IDX logo and are provided by the Dayton Area Board of Realtors® MLS IDX Database. Information is provided for consumers' personal, non-commercial use and may not be used for any purpose other than to identify prospective properties consumers may be interested in. Copyright© 2026 Dayton Area Board of Realtors®

/u.realgeeks.media/miamivalleydreamhomes/dayton_realtors_don_cyndi.jpg)