


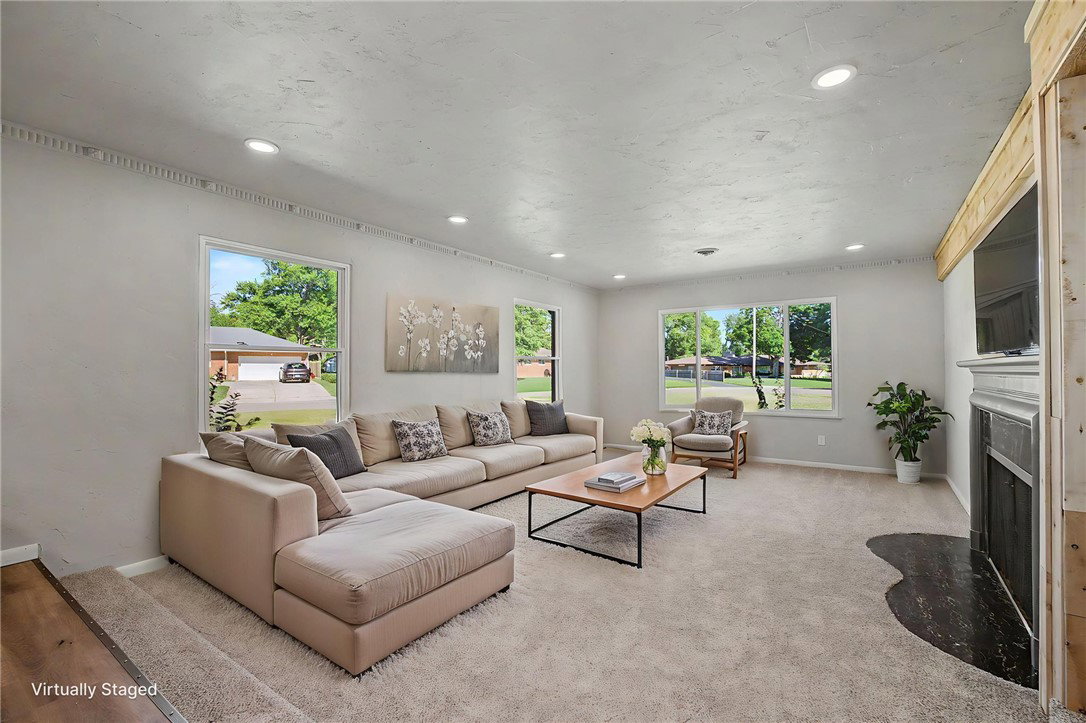


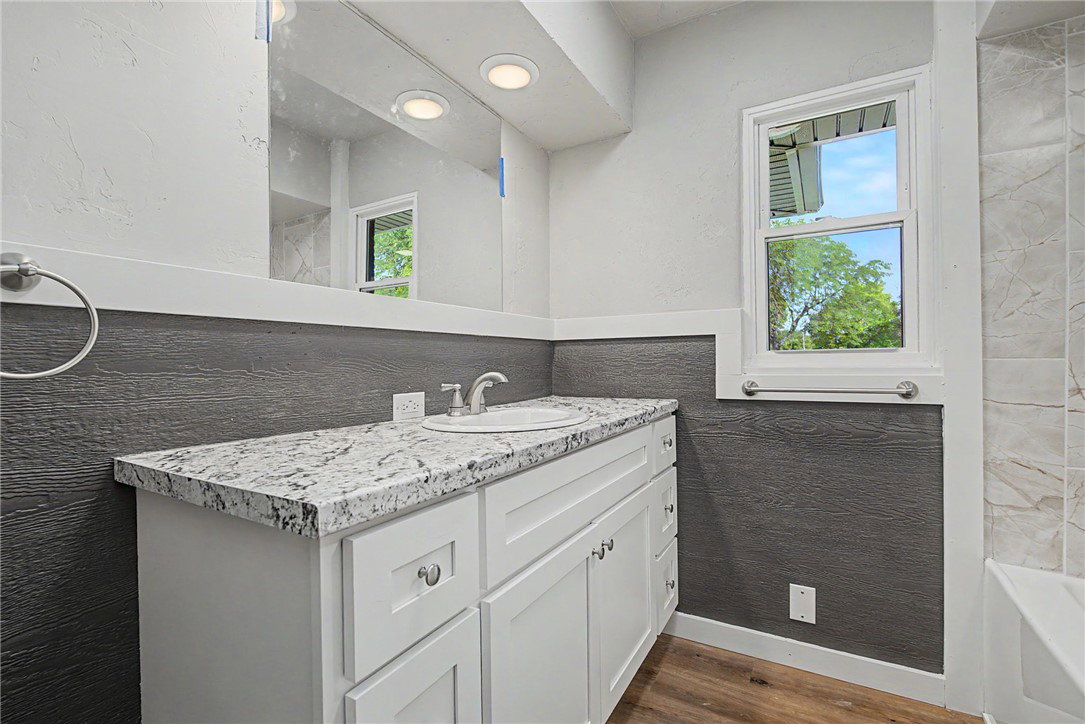


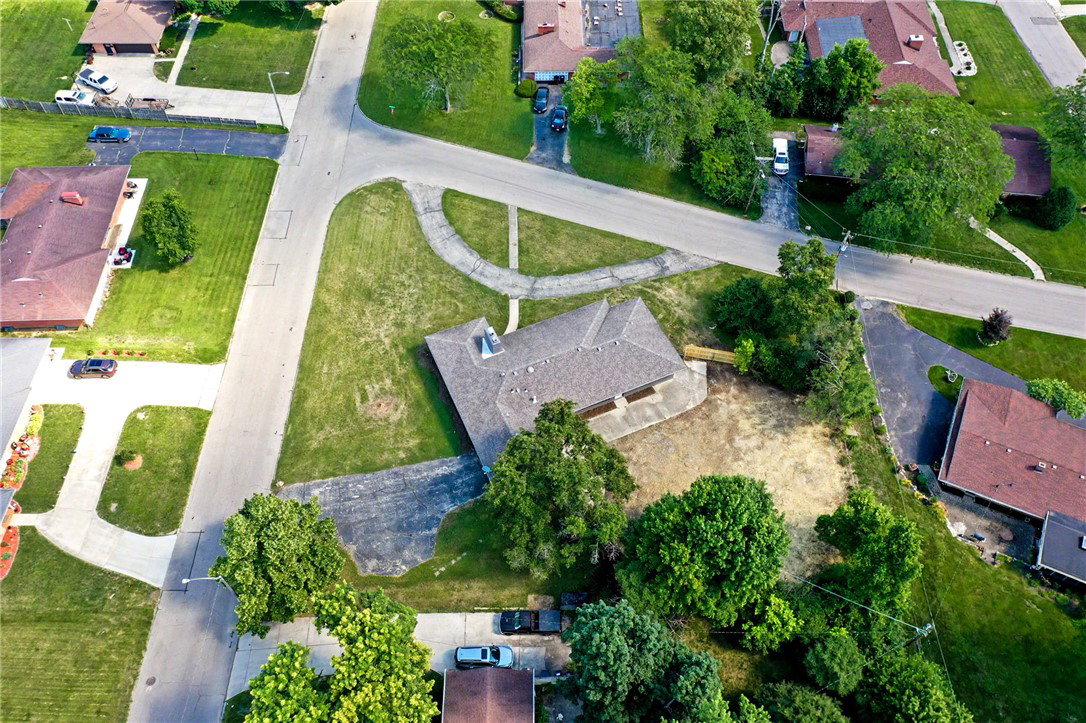


Welcome home to 3766 Wales Drive, a massive 2,400+ sq ft brick ranch on a desirable corner lot in Dayton! Offering exceptional curb appeal, this property features two separate driveways, an attached two-car garage, new landscaping for timeless appeal, and a fully fenced backyard. The lot has been freshly reseeded and strawed, providing the opportunity for a beautiful new lawn. Step inside through the large foyer entryway and discover an impressive open-concept floor plan highlighted by a spacious sunken living room with a charming wood-burning fireplace (non-warranted). The fully updated kitchen is the centerpiece of the home, featuring all-new cabinetry, stainless steel appliances, a large quartz island with seating, and abundant storage and workspace. Enjoy peace of mind with extensive updates, including an updated dimensional shingle roof, all new windows, new gutters, new soffit and fascia, fresh exterior trim and paint, a brand-new central air conditioning system, new water heater, and all new flooring throughout, including luxury vinyl plank and plush carpeting. The home offers four generously sized bedrooms with ample closet space. The oversized primary suite features a stunning custom tile walk-in shower, while a second full bathroom provides convenience for family and guests. The large basement offers endless possibilities for storage, hobbies, a workshop, or future finished living space. Outside, the fully fenced backyard includes a spacious concrete patio perfect for entertaining, grilling, or relaxing. With its low-maintenance brick exterior, extensive updates, flexible floor plan, and exceptional square footage, this move-in-ready home offers tremendous value and space rarely found at this price point. Agent owned.
Courtesy of Dylan Richey and Howard Hanna Real Estate Serv
Selling Office: Sibcy Cline Inc..
The data relating to real estate for sale on this website comes in part from the Broker Reciprocity program of the Dayton Area Board of Realtors® MLS IDX Database. Real estate listings from the Dayton Area Board of Realtors® MLS IDX Database held by brokerage firms other than KELLER WILLIAMS COMMUNITY PARTNERS are marked with the IDX logo and are provided by the Dayton Area Board of Realtors® MLS IDX Database. Information is provided for consumers' personal, non-commercial use and may not be used for any purpose other than to identify prospective properties consumers may be interested in. Copyright© 2026 Dayton Area Board of Realtors®

/u.realgeeks.media/miamivalleydreamhomes/dayton_realtors_don_cyndi.jpg)