


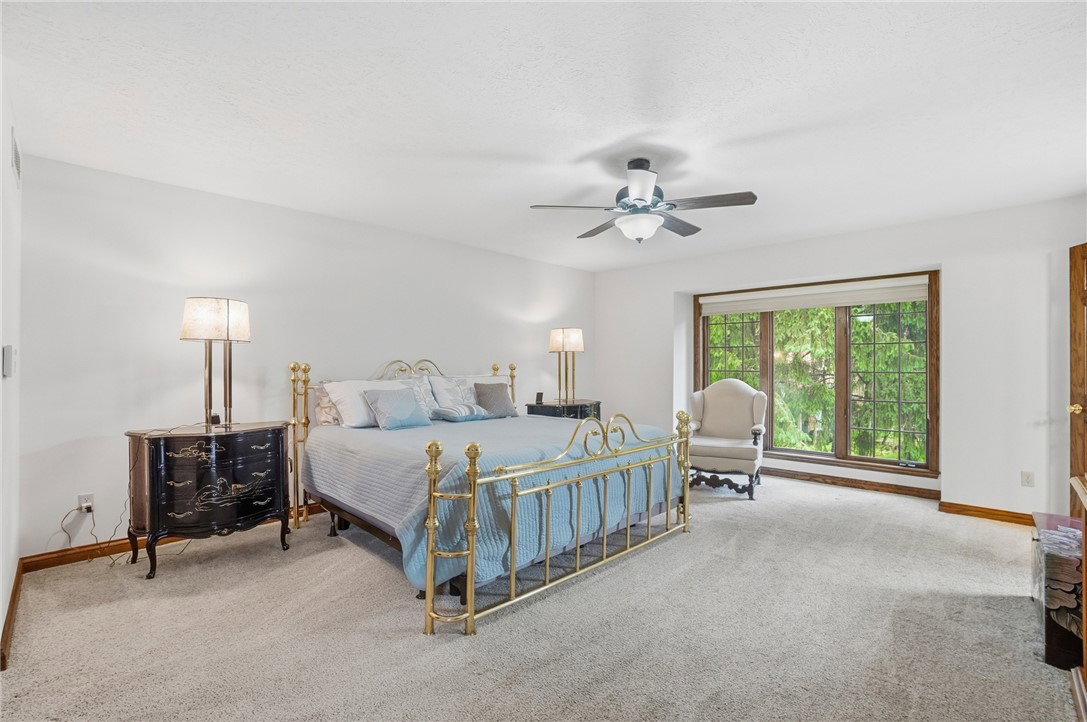


STUNNING custom-built brick home on a quiet and tranquil .51-acre cul-de-sac in the desirable Singing Woods! A beautifully landscaped yard & walkway lead you into this impressive home. From the moment you arrive, a large, grand marble entry, a sweeping staircase, and elegant finishes throughout! The dramatic 2-story Great Rm features a coffered ceiling, gas fireplace, wet bar, and built-ins perfect for entertaining. The main level showcases marble, hardwood, and carpeted flooring, an executive study w custom shelving, and a formal dining rm with a tray ceiling and included custom rug. Crown molding throughout adds timeless sophistication. The cook’s kitchen is a true centerpiece, overlooking the private, wooded backyard and opening to a spacious deck with a motorized retractable awning—ideal for relaxing or entertaining. The kitchen opens to a dining area with a fireplace. The huge, unfinished walkout basement offers endless potential & nice patio overlooking the yard. The home offers 4 spacious bedrooms, each with its own private full bath and lighted walk-in closet plus an additional half bath for guests (4.5 baths total). The first-floor primary suite is a true retreat, featuring dual walk-in closets and a luxurious bath with separate his-and-her areas, a garden tub, and a skylight. An additional bedroom is also located on the first floor down the hall from the primary suite. Additional highlights and updates include: the roof, both furnaces, air, water heater, double wall oven, 3–4 car heated garage with water and floor drain, abundant parking, professional landscaping and lighting, attic and basement storage, and separate HVAC for the second floor. Approximately 4,505 sq ft of finished living space plus 3,100 sq ft in the basement. Conveniently located near major highways, Downtown, WPAFB, and shopping. Peaceful and private setting with protected woods behind the home—perfect for relaxing on the deck and watching deer, all with no traffic and great neighbors.
Courtesy of Lisa Nishwitz and Coldwell Banker Heritage
Selling Office: Keller Williams Advisors Rlty.
The data relating to real estate for sale on this website comes in part from the Broker Reciprocity program of the Dayton Area Board of Realtors® MLS IDX Database. Real estate listings from the Dayton Area Board of Realtors® MLS IDX Database held by brokerage firms other than KELLER WILLIAMS COMMUNITY PARTNERS are marked with the IDX logo and are provided by the Dayton Area Board of Realtors® MLS IDX Database. Information is provided for consumers' personal, non-commercial use and may not be used for any purpose other than to identify prospective properties consumers may be interested in. Copyright© 2026 Dayton Area Board of Realtors®

/u.realgeeks.media/miamivalleydreamhomes/dayton_realtors_don_cyndi.jpg)