


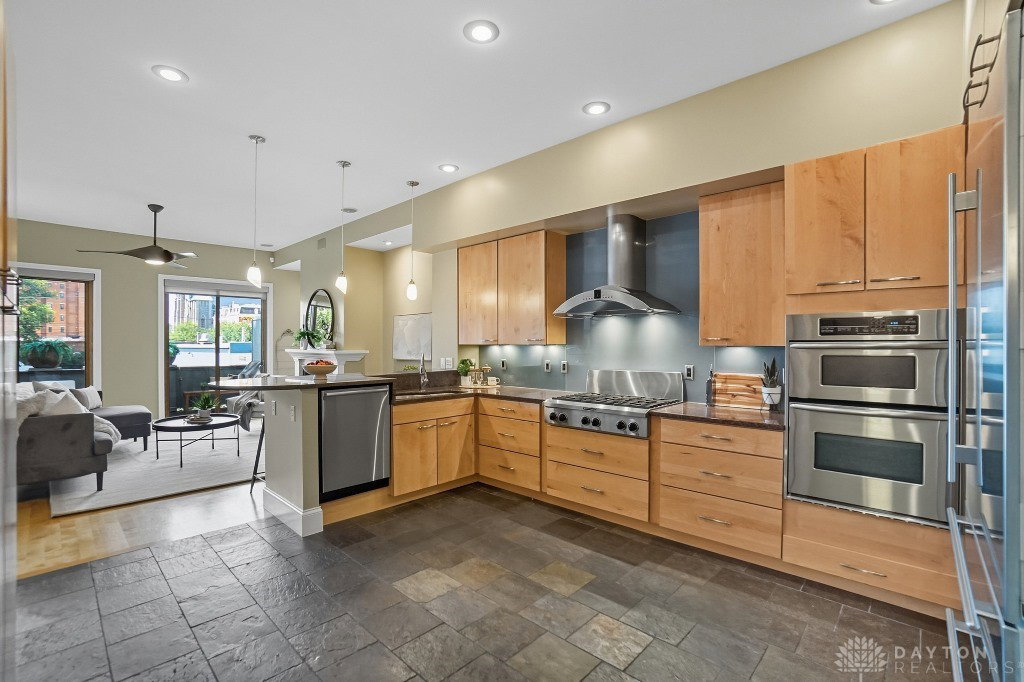
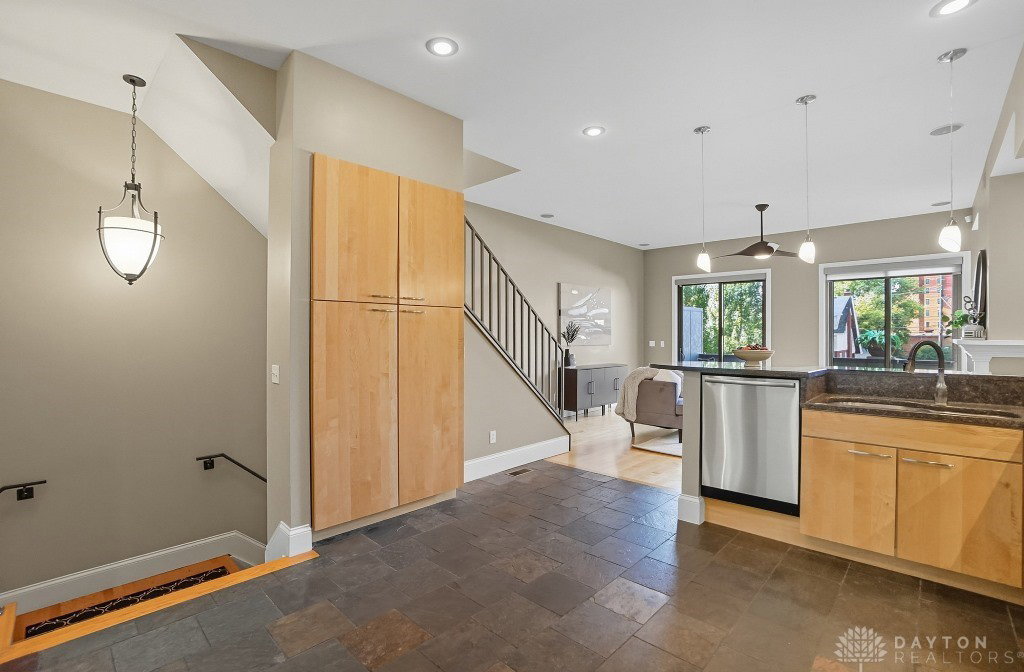


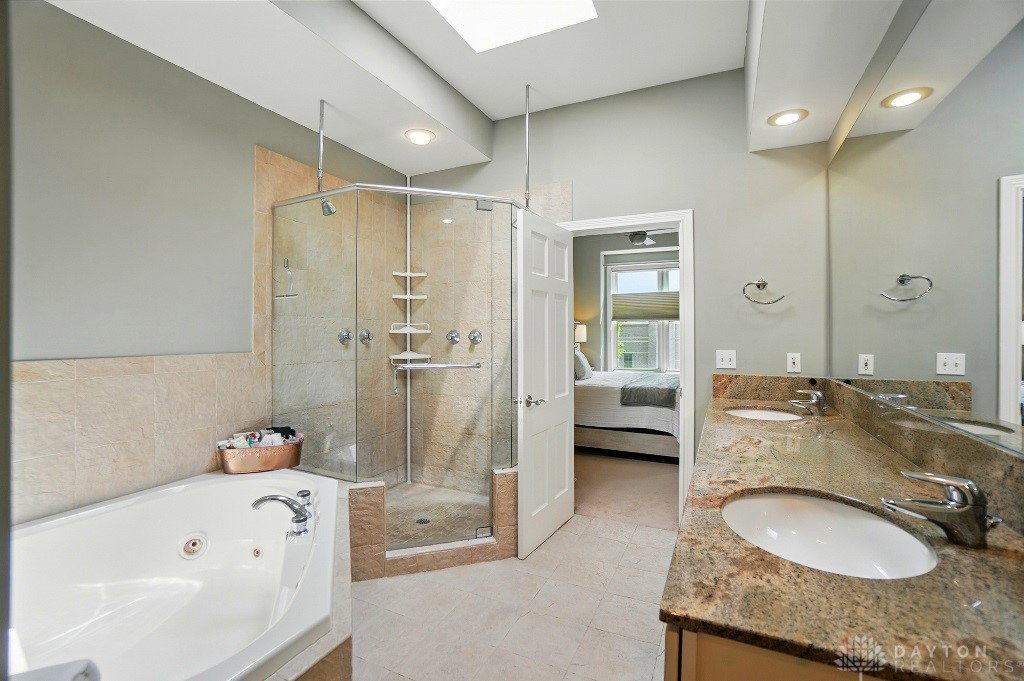


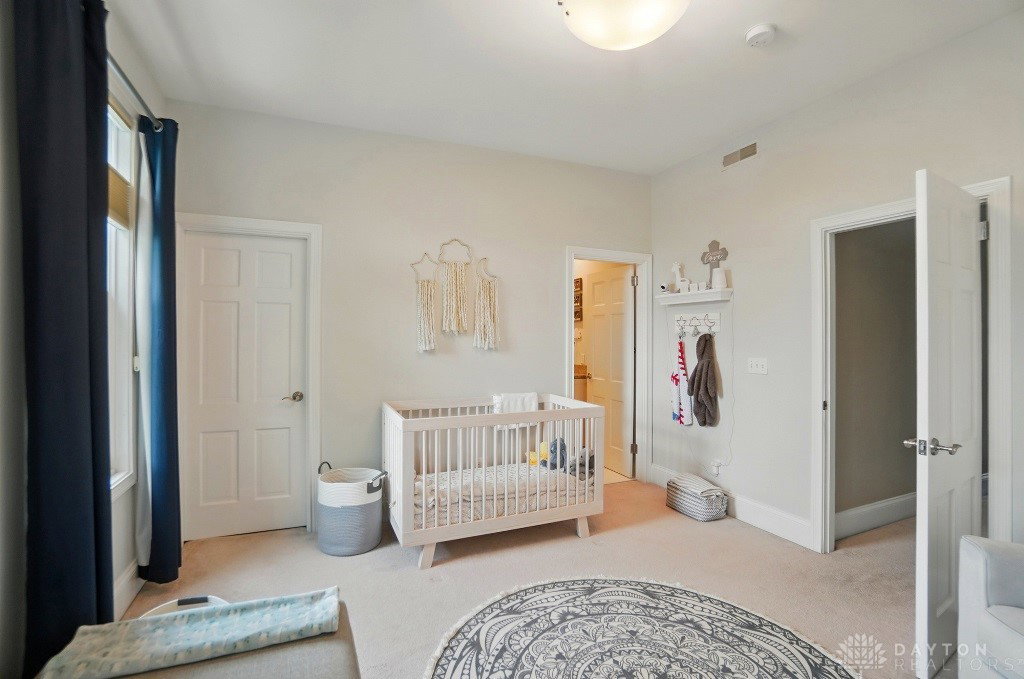


Luxury, flexibility, and location perfected. With 2,924 total finished sq ft, including a finished basement w/egress, this East Walnut Hills row home offers a smart layout & refined design across four levels. Soaring ceilings, hardwood floors & whole-home surround sound set the tone. The entry level features a private guest suite or office, while the second floor opens to a chef’s kit flowing into two spacious living areas w/formal dining & walk-out terrace. The primary suite includes a spa-like bath, dual vanities, jetted tub & walk-in closet. You’ll also find bedroom-level laundry, multiple work-from-home options & an attached two-car garage. The 4th BR in the lower level w/egress is ideal for guests or a private teen suite. Built in 2000 w/low-maintenance outdoor living, this home sits in a historic neighborhood steps from restaurants, shops & hospitals. Clean lines, high function, timeless style—this home delivers on every level.
Courtesy of Peter J Duffy and Comey & Shepherd REALTORS
Selling Office: Test Office.
The data relating to real estate for sale on this website comes in part from the Broker Reciprocity program of the Dayton Area Board of Realtors® MLS IDX Database. Real estate listings from the Dayton Area Board of Realtors® MLS IDX Database held by brokerage firms other than KELLER WILLIAMS COMMUNITY PARTNERS are marked with the IDX logo and are provided by the Dayton Area Board of Realtors® MLS IDX Database. Information is provided for consumers' personal, non-commercial use and may not be used for any purpose other than to identify prospective properties consumers may be interested in. Copyright© 2026 Dayton Area Board of Realtors®

/u.realgeeks.media/miamivalleydreamhomes/dayton_realtors_don_cyndi.jpg)