


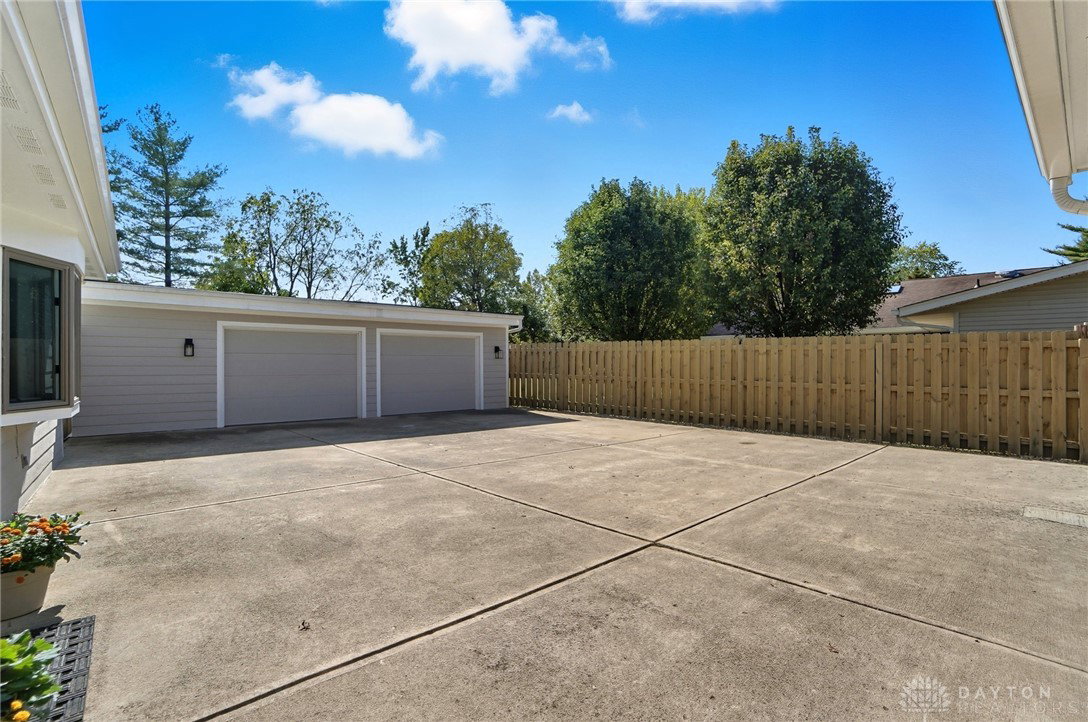


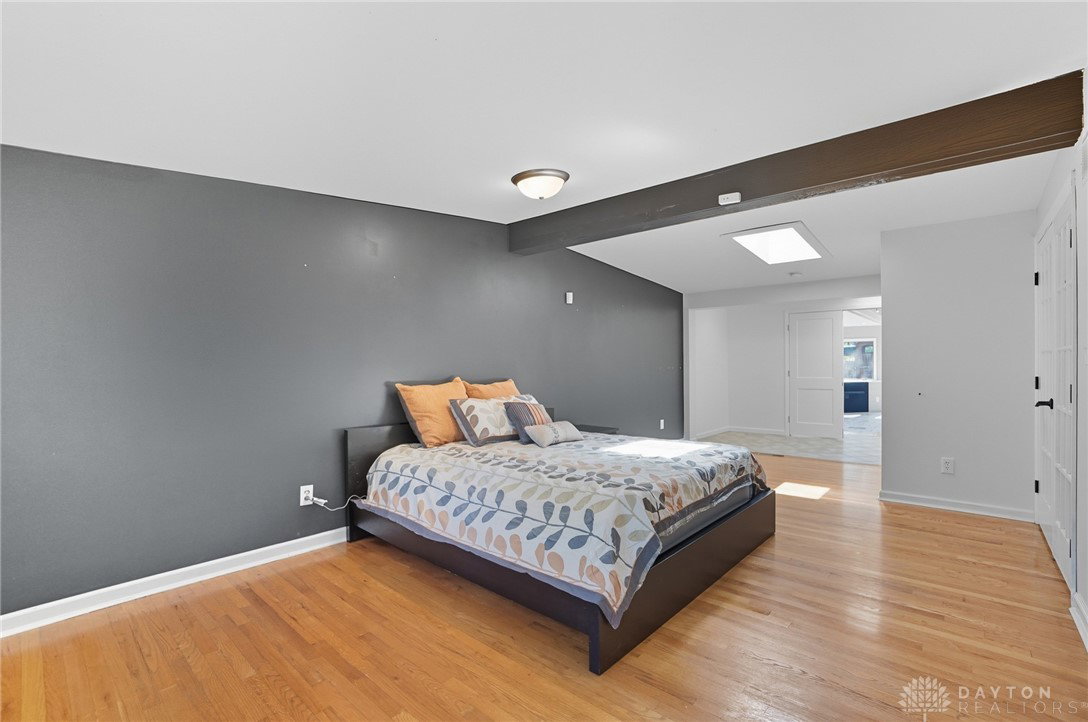


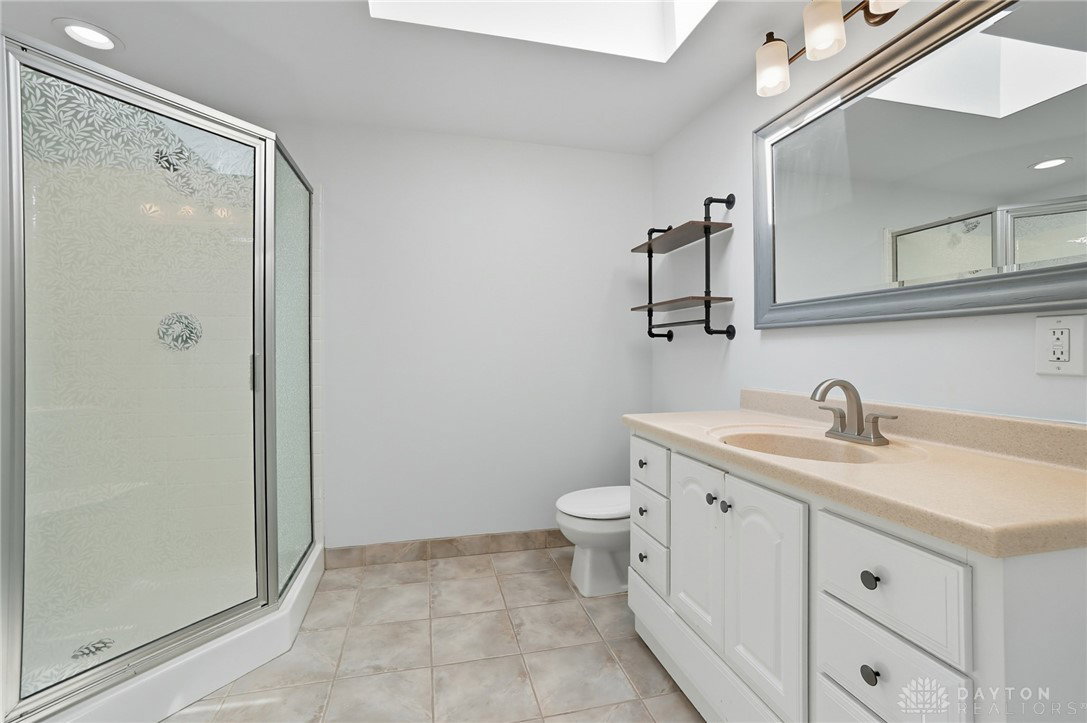


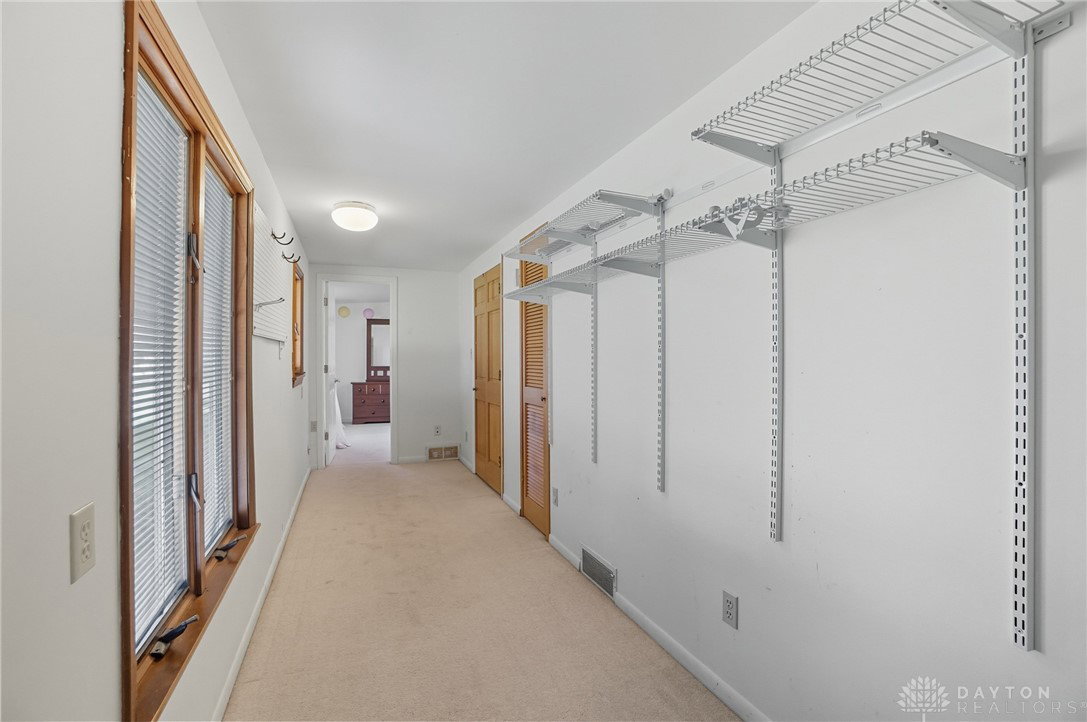


This amazing 3-4 bedroom, 2 bath contemporary ranch has many unique features which makes it a truly one of a kind home. So many updates, cathedral ceilings, sky lights thru-out, added splitters, lots of windows and sliders. The great room features 2 walls of windows/doors which overlooks the beautifully landscaped yard, the wonderful ponds with fountain and water falls, goldfish stocked. The master suite features lots of closet space and private bath. 2-3 other nice sized bedrooms, one with huge walk in closet. The updated kitchen features a very spacious pantry and skylight. The detached garage features 2 car bay, work shop, storage area and lean to. The 1/2 acre lot is truly a private oasis. A real must see. Many updates incl. grading away from foundation, front landscaping/drainage system installed, roof seam replacement, trees removed, concrete porch installed, mailbox and post, fence replacement, replacement of gate, new sump pump and IDs in crawlspace, tankless water heater, garage sheathing, insulation, siding, trim, gutters and soffits, lean to added, house sheathing, insulation, siding, trim, soffit and gutter replacement, exterior lighting, front door, stained back patio, chimney removal, service door to garage, added gravel, plumbing fixtures in bath and kitchen, exhaust fan in master, interior lighting and fan, PTAC a/c and heater unit in study and great room, added study, fresh paint, appliances, shelving in bathrooms, removal of 2 exterior doors/ installed framing, sheathing, insulation, drywall and siding. This is not a complete list but completed and updates in last 4-5 years.
Courtesy of Susan J Piersall-Hanes and BHHS Professional Realty
Selling Office: Coldwell Banker Heritage.
The data relating to real estate for sale on this website comes in part from the Broker Reciprocity program of the Dayton Area Board of Realtors® MLS IDX Database. Real estate listings from the Dayton Area Board of Realtors® MLS IDX Database held by brokerage firms other than KELLER WILLIAMS COMMUNITY PARTNERS are marked with the IDX logo and are provided by the Dayton Area Board of Realtors® MLS IDX Database. Information is provided for consumers' personal, non-commercial use and may not be used for any purpose other than to identify prospective properties consumers may be interested in. Copyright© 2026 Dayton Area Board of Realtors®

/u.realgeeks.media/miamivalleydreamhomes/dayton_realtors_don_cyndi.jpg)