


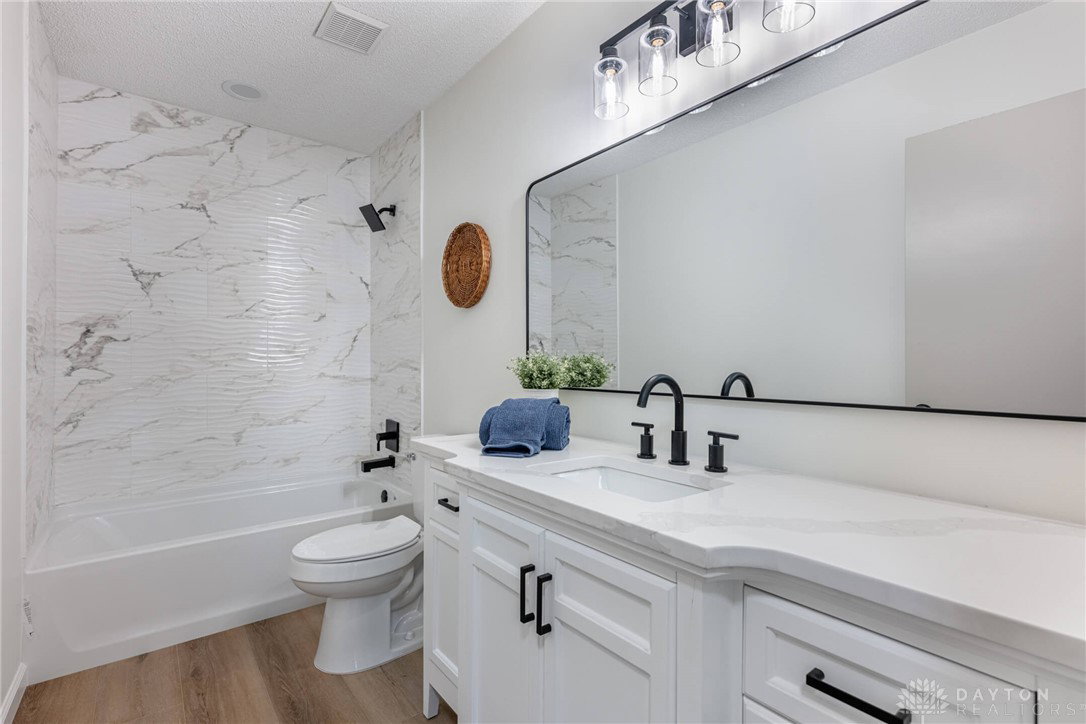


Welcome to this beautifully updated 3-bedroom, 2 half-bath ranch-style home, perfectly blending classic comfort with modern style. Step inside to a thoughtfully designed layout featuring a sunken family room with a striking stone fireplace, ideal for relaxing or entertaining. The heart of the home is a large, fully renovated kitchen boasting new cabinets, sleek quartz countertops, and stainless steel appliances—a dream for any home cook. Adjacent dining and living rooms offer versatile spaces for gatherings or quiet evenings. Throughout the home, enjoy the warmth and durability of luxury vinyl plank flooring, fresh paint, and new windows, including a brand-new patio door that opens to the shaded, landscaped backyard. Both bathrooms have been tastefully updated, and a wrought iron railing adds an elegant touch to the interior. All three bedrooms are generously sized, providing plenty of comfort and storage. Additional upgrades include a new water heater and new landscaping surrounding the home, adding to its curb appeal. Conveniently located just minutes from major highways, shopping, and dining, this move-in-ready home offers easy access to everything you need—while providing a peaceful retreat at the end of the day.
Courtesy of Meghan Dwyer and Irongate Inc.
Selling Office: Coldwell Banker Realty.
The data relating to real estate for sale on this website comes in part from the Broker Reciprocity program of the Dayton Area Board of Realtors® MLS IDX Database. Real estate listings from the Dayton Area Board of Realtors® MLS IDX Database held by brokerage firms other than KELLER WILLIAMS COMMUNITY PARTNERS are marked with the IDX logo and are provided by the Dayton Area Board of Realtors® MLS IDX Database. Information is provided for consumers' personal, non-commercial use and may not be used for any purpose other than to identify prospective properties consumers may be interested in. Copyright© 2026 Dayton Area Board of Realtors®

/u.realgeeks.media/miamivalleydreamhomes/dayton_realtors_don_cyndi.jpg)