


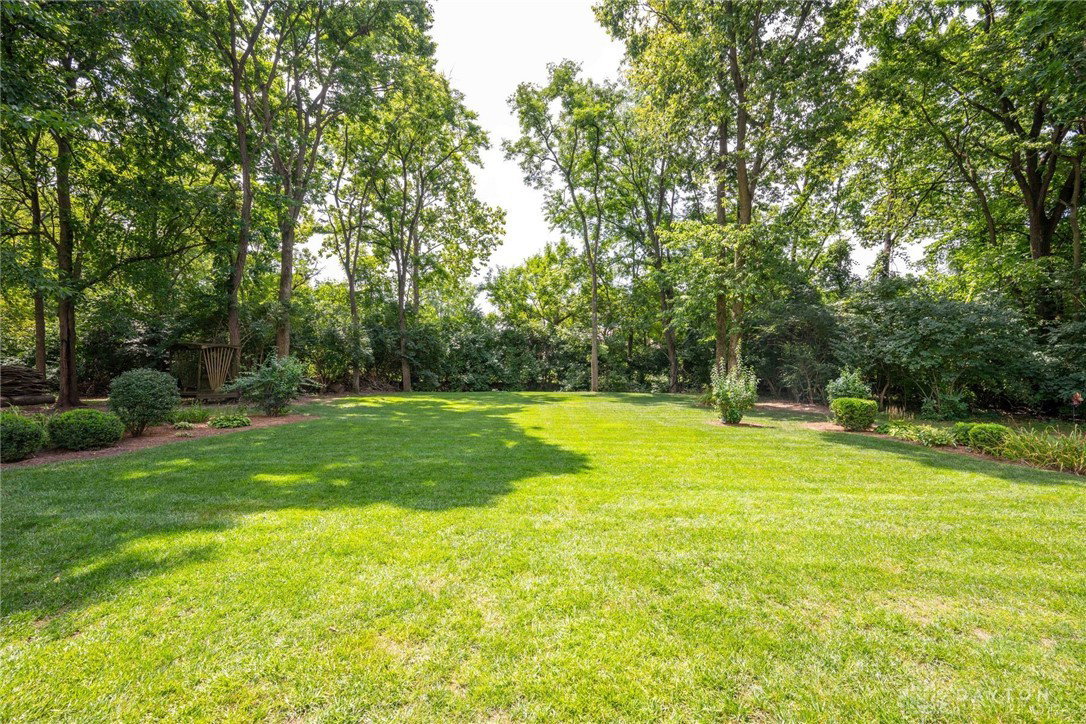


Welcome home to 5229 Ashtree Drive! This beautifully updated and meticulously maintained ranch is located on a premium, park-like wooded lot in the heart of Beckett Ridge. This home features 1,676 SF above grade (per Butler Co.) with 4 BR and 3 full BA! The expansive full walkout basement offers an additional approximate 1,000+ SF of finished area including the 4th BR, the 3rd full BA, a family room and a second kitchen/eating area! This home offers soaring 10’ ceilings, a 21’ x 15’ great room with WBFP, and a stunning tiered composite deck (partially covered with lighting and ceiling fan!) overlooking a serene backyard and stream. The cathedral owner’s suite includes a walk-in closet, a walkout to the rear deck, an updated adjoining glamour bath with tile shower & separate soaking tub. The updated, eat-in kitchen offers quartz counters, updated SS appliances, newer LVP flooring, glass tile backsplash & under-cabinet accent lighting. HWH 24, Roof 21, HVAC 20, Gilkey Windows 20.
Courtesy of Douglas B Turner and Robinson Sotheby's Inter Rlty
Selling Office: Test Office.
The data relating to real estate for sale on this website comes in part from the Broker Reciprocity program of the Dayton Area Board of Realtors® MLS IDX Database. Real estate listings from the Dayton Area Board of Realtors® MLS IDX Database held by brokerage firms other than KELLER WILLIAMS COMMUNITY PARTNERS are marked with the IDX logo and are provided by the Dayton Area Board of Realtors® MLS IDX Database. Information is provided for consumers' personal, non-commercial use and may not be used for any purpose other than to identify prospective properties consumers may be interested in. Copyright© 2026 Dayton Area Board of Realtors®

/u.realgeeks.media/miamivalleydreamhomes/dayton_realtors_don_cyndi.jpg)