


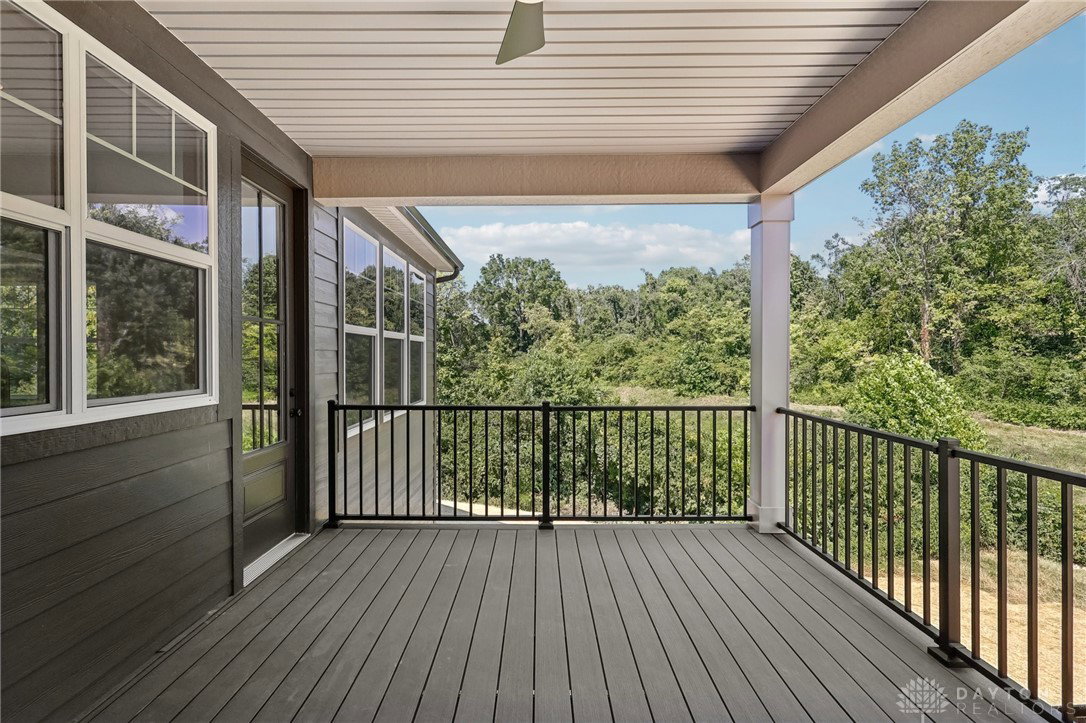


This one-of-a-kind 3350SF custom masterpiece is move-in ready!Designed for those who value privacy & convenience. Nestled on a cul-de-sac in West Ridge, where residents enjoy access to scenic walking trails & a community fire pit-all while being within 3 miles of I-75, dining & shopping! Private, luxurious 1st floor primary suite, featuring a custom tray ceiling, 2 walk-in closets, and bath with a quartz-topped double vanity & walk-in shower with floor-to-ceiling tile & a bathing bench. This home accommodates everyone with 5BRs, 4.5 BAs. The open-concept plan with 9ft ceilings fosters connectivity throughout the living spaces. The high-end kitchen offers 42" cabinetry with crown molding & ambient lights, quartz countertops, gas range, island & a walk-in pantry. Step outside the great room with a designer fireplace, to a covered deck with wooded views. Upstairs is a private nanny/guest ensuite,2 large BR & a versatile loft. The walkout lower level has 9ft ceilings, private en-suite/5th BR with adjoining full BA, rec room & home office/gym-all walk out to a covered patio!
Courtesy of Darlene Todd and Comey & Shepherd REALTORS
Selling Office: Test Office.
The data relating to real estate for sale on this website comes in part from the Broker Reciprocity program of the Dayton Area Board of Realtors® MLS IDX Database. Real estate listings from the Dayton Area Board of Realtors® MLS IDX Database held by brokerage firms other than KELLER WILLIAMS COMMUNITY PARTNERS are marked with the IDX logo and are provided by the Dayton Area Board of Realtors® MLS IDX Database. Information is provided for consumers' personal, non-commercial use and may not be used for any purpose other than to identify prospective properties consumers may be interested in. Copyright© 2026 Dayton Area Board of Realtors®

/u.realgeeks.media/miamivalleydreamhomes/dayton_realtors_don_cyndi.jpg)