


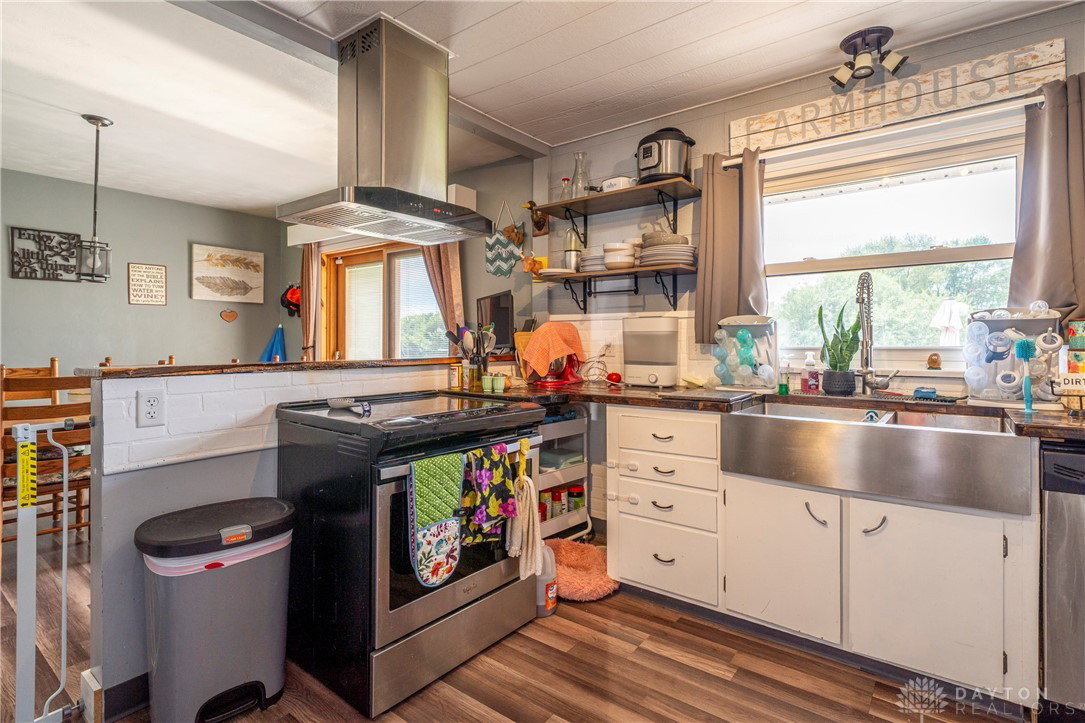


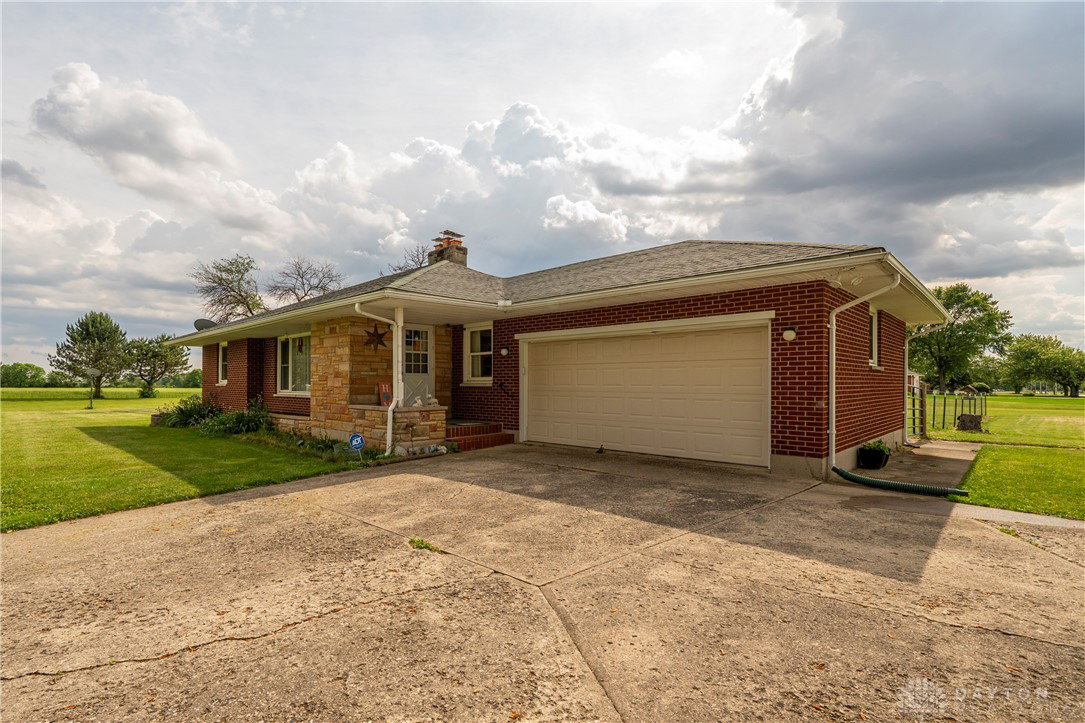


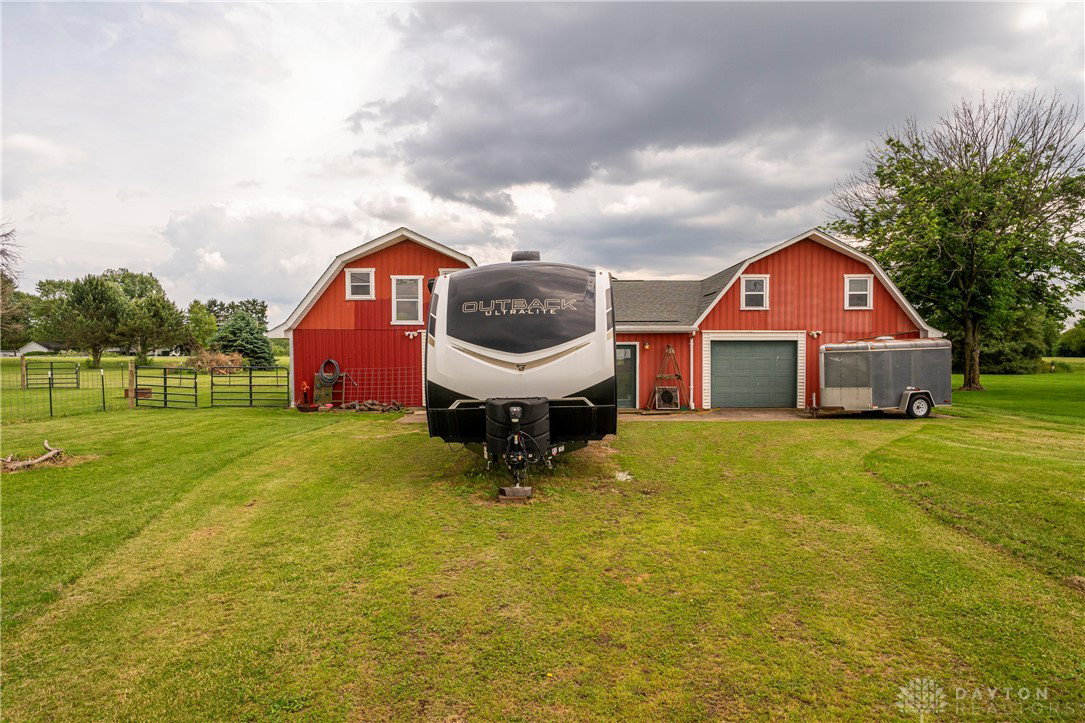


If peaceful country living with just the right amount of land is what you've been searching for, this charming brick ranch is ready to welcome you home! Nestled on just under 2 acres, this low-maintenance, single-level home is packed with character and features a full finished basement and a versatile barn—perfect for hobbies, entertaining, or extra storage. Step inside and you're greeted by a cozy living room bathed in natural light, anchored by a classic wood-burning fireplace. Off the living room is a handy flex space with built-in shelving—ideal for a home office, study area, or creative nook. The kitchen and dining area offer a functional layout with a breakfast bar, creating a warm space to gather and entertain. Two well-sized bedrooms showcase original hardwood floors, each with generous closet space, and are conveniently separated by the full hall bath. You'll also appreciate the two additional hallway closets and a bathroom closet for even more storage. Downstairs, the finished basement adds loads of extra living space. The family room offers another wood-burning fireplace, built-ins, and a cozy feel, while the adjacent rec room or 3rd potential bedroom. A half bath and large laundry room add to the home's practicality. Out back, enjoy a fully fenced yard—perfect for pets or play—plus a patio and wooden deck to relax or entertain. The barn is fantastic and includes a bar area, water & electric, concrete floors, heating, and two walk-up lofts—ideal for storage, game nights, or casual hangouts. The circular driveway provides convenient access with dual entrances, while the covered front porch and landscaped flower bed offer welcoming curb appeal. Recent updates include a water heater (2024), A/C (2019), sliding glass door (2022), barn roof (2023), and the chimney is scheduled to be redone. Whether you’re looking to spread out, create, or simply enjoy some peace and quiet, this home checks all the boxes—don’t miss your chance to make it yours!
Courtesy of Tami Holmes and Tami Holmes Realty
Selling Office: Irongate Inc..
The data relating to real estate for sale on this website comes in part from the Broker Reciprocity program of the Dayton Area Board of Realtors® MLS IDX Database. Real estate listings from the Dayton Area Board of Realtors® MLS IDX Database held by brokerage firms other than KELLER WILLIAMS COMMUNITY PARTNERS are marked with the IDX logo and are provided by the Dayton Area Board of Realtors® MLS IDX Database. Information is provided for consumers' personal, non-commercial use and may not be used for any purpose other than to identify prospective properties consumers may be interested in. Copyright© 2026 Dayton Area Board of Realtors®

/u.realgeeks.media/miamivalleydreamhomes/dayton_realtors_don_cyndi.jpg)