
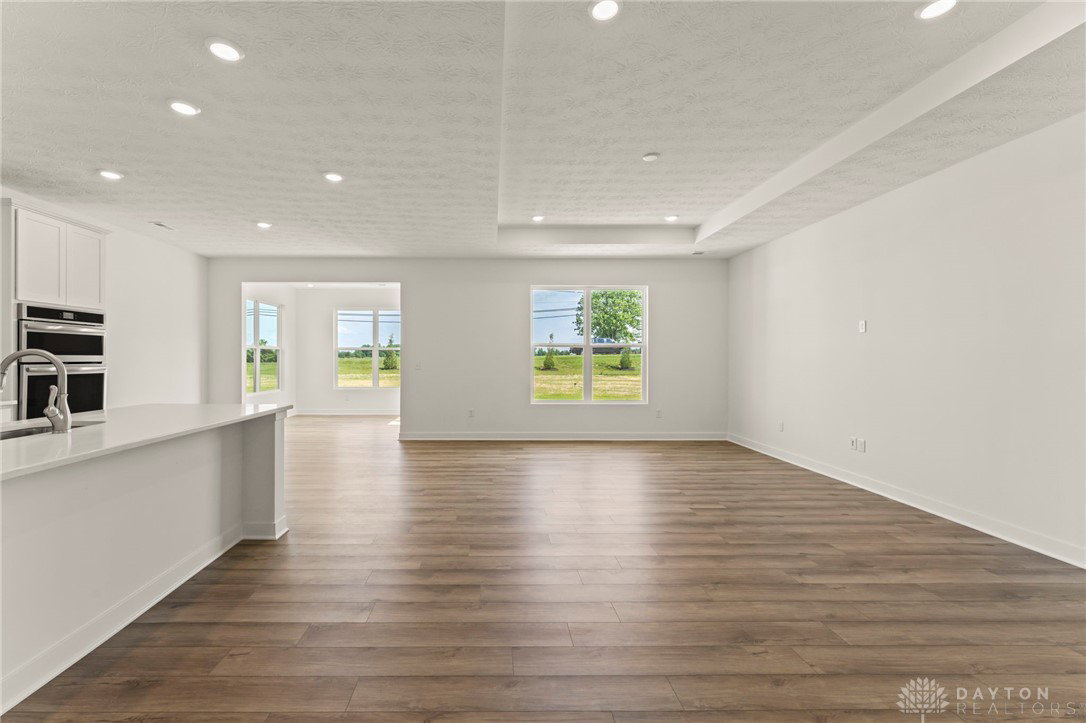


Stunning New Build – 3 Bed, 2 Bath – 1801 Sq. Ft. Welcome home to the Chestnut floor plan, offering 1801 sq. ft. of thoughtfully designed living space. This 3-bedroom, 2-bath home features 9’ first-floor walls and a single-step ceiling in the great room, creating a spacious and inviting atmosphere. The gourmet kitchen boasts 42” tall cabinets with a convenience package, sleek 3CM quartz countertops, and stainless steel appliances. Enjoy the natural light in the sunroom, perfect for relaxing. The primary suite includes a tiled shower and double bowl vanity. Luxury vinyl plank flooring adds a modern touch throughout.Schedule your tour today!
Courtesy of Ryan Del Monte and Keller Williams Seven Hills
Selling Office: Irongate Inc..
The data relating to real estate for sale on this website comes in part from the Broker Reciprocity program of the Dayton Area Board of Realtors® MLS IDX Database. Real estate listings from the Dayton Area Board of Realtors® MLS IDX Database held by brokerage firms other than KELLER WILLIAMS COMMUNITY PARTNERS are marked with the IDX logo and are provided by the Dayton Area Board of Realtors® MLS IDX Database. Information is provided for consumers' personal, non-commercial use and may not be used for any purpose other than to identify prospective properties consumers may be interested in. Copyright© 2026 Dayton Area Board of Realtors®

/u.realgeeks.media/miamivalleydreamhomes/dayton_realtors_don_cyndi.jpg)