


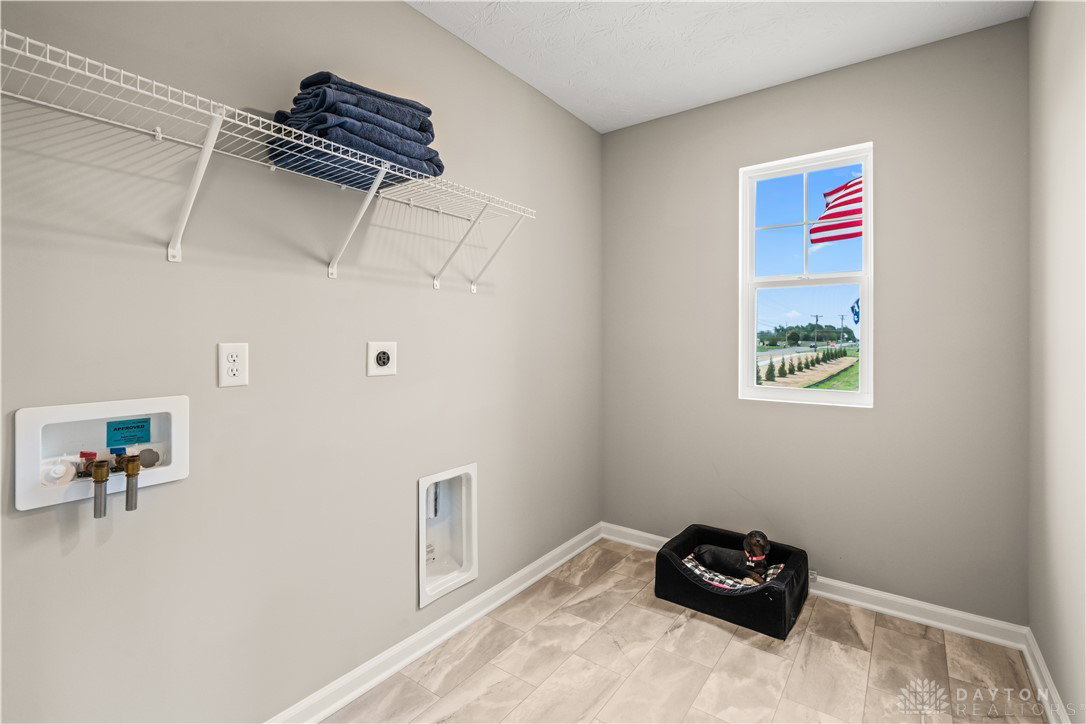
Model Home for Sale! This Arbor model boasts 3000 sq ft of living space with 5 bedrooms, 2.5 baths plus 2 additional rooms for added living/entertainment space. With quality finishes throughout, this home is truly a standout! The main level offers 9' ceilings, a mud room off the 3-car garage, a study/office and an open concept kitchen and great room perfect for entertaining or just hanging out. The kitchen is a chef's dream featuring 42" gray cabinets, beautiful white quartz countertops, stainless steel appliances, with a large island and a huge walk-in pantry offering convenience, prep space and storage galore. There's plenty of space for a full-size dining table in the dining area as well as additional bar seating at the island. The main level also includes an additional room equipped with a closet which can be used as an additional bedroom, den, or craft room. Upstairs, you'll find a loft area that offers even more living space, a super convenient 2nd story laundry room as well as 4 bedrooms and 2 full baths. The primary suite is a true owner's retreat offering a king-sized bedroom and an ensuite with a Pullman Height, 35" vanity with double sinks and quartz counters, a walk-in shower with black fixtures and a huge walk-in closet. Each of the secondary bedrooms on the 2nd level also include walk-in closets and share a full bath with double sinks, quartz counters and black fixtures. Whether you're entertaining or relaxing, this thoughtfully designed and beautifully finished Norway model by Arbor Homes will definitely check off all your boxes!
Courtesy of Ryan Del Monte and Keller Williams Seven Hills
Selling Office: Keller Williams Seven Hills.
The data relating to real estate for sale on this website comes in part from the Broker Reciprocity program of the Dayton Area Board of Realtors® MLS IDX Database. Real estate listings from the Dayton Area Board of Realtors® MLS IDX Database held by brokerage firms other than KELLER WILLIAMS COMMUNITY PARTNERS are marked with the IDX logo and are provided by the Dayton Area Board of Realtors® MLS IDX Database. Information is provided for consumers' personal, non-commercial use and may not be used for any purpose other than to identify prospective properties consumers may be interested in. Copyright© 2026 Dayton Area Board of Realtors®

/u.realgeeks.media/miamivalleydreamhomes/dayton_realtors_don_cyndi.jpg)