


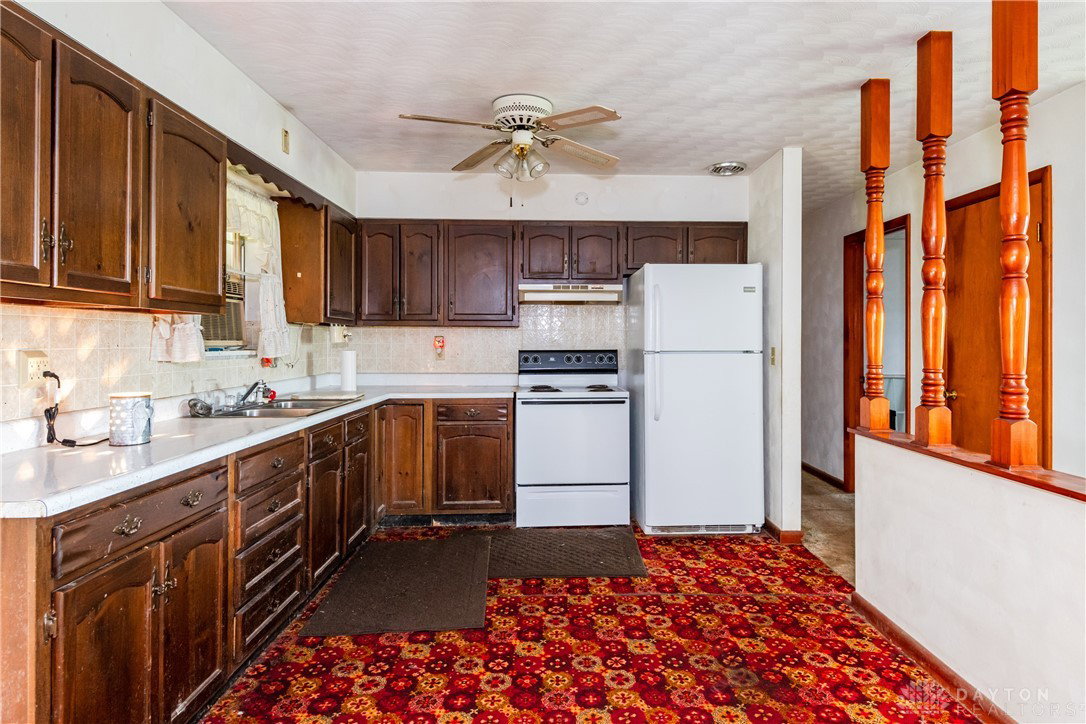


Welcome to a sprawling, almost 1,800 sq ft. 3 bed 1.5 bath solid ranch home situated within some of Brookville's most scenic farmlands. This beauty sits on a little over 1 acre. Inside the home you will notice the nostalgic colors, designs and vintage decor. There is a massive amount of room to spread out for family gatherings in the living room which combines with the kitchen and dining area. The family room is enormous and is a great area to play a game of pool, use as a work out room, office, or really the possibilities are endless. The bedrooms are very nicely sized and have spacious closets. Wait until you see the incredible heated (needs a propane tank) garage/workshop! It is a car enthusiast's or mechanic's dream come true. At 46'x28', this garage can house many vehicles or be used for a lot of storage. The garage even has an office with a bathroom! This home is solidly built with 12" cement block with stucco exterior, and is very well insulated. The roof is aproximately 10-12 yrs old, the porch roof is appproximately 6 months old, and the workshop roof is 10-12 yrs old. This is a beautiful solid ranch home that the family has loved and cherished for many years. The sellers are looking for a new buyer that loves the home as much as they have. Here's the chance to turn this home into your dream come true home. Schedule your showing today!
Courtesy of Jonathan H Murray and Howard Hanna Real Estate Serv
Selling Office: Howard Hanna Real Estate Serv.
The data relating to real estate for sale on this website comes in part from the Broker Reciprocity program of the Dayton Area Board of Realtors® MLS IDX Database. Real estate listings from the Dayton Area Board of Realtors® MLS IDX Database held by brokerage firms other than KELLER WILLIAMS COMMUNITY PARTNERS are marked with the IDX logo and are provided by the Dayton Area Board of Realtors® MLS IDX Database. Information is provided for consumers' personal, non-commercial use and may not be used for any purpose other than to identify prospective properties consumers may be interested in. Copyright© 2026 Dayton Area Board of Realtors®

/u.realgeeks.media/miamivalleydreamhomes/dayton_realtors_don_cyndi.jpg)