


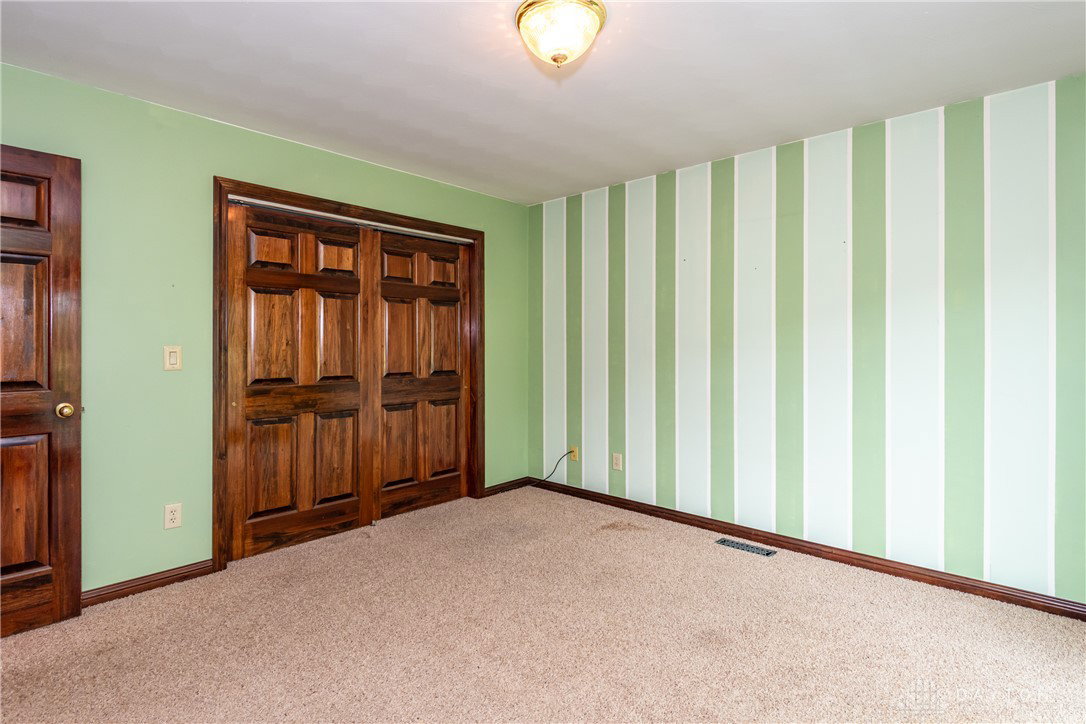


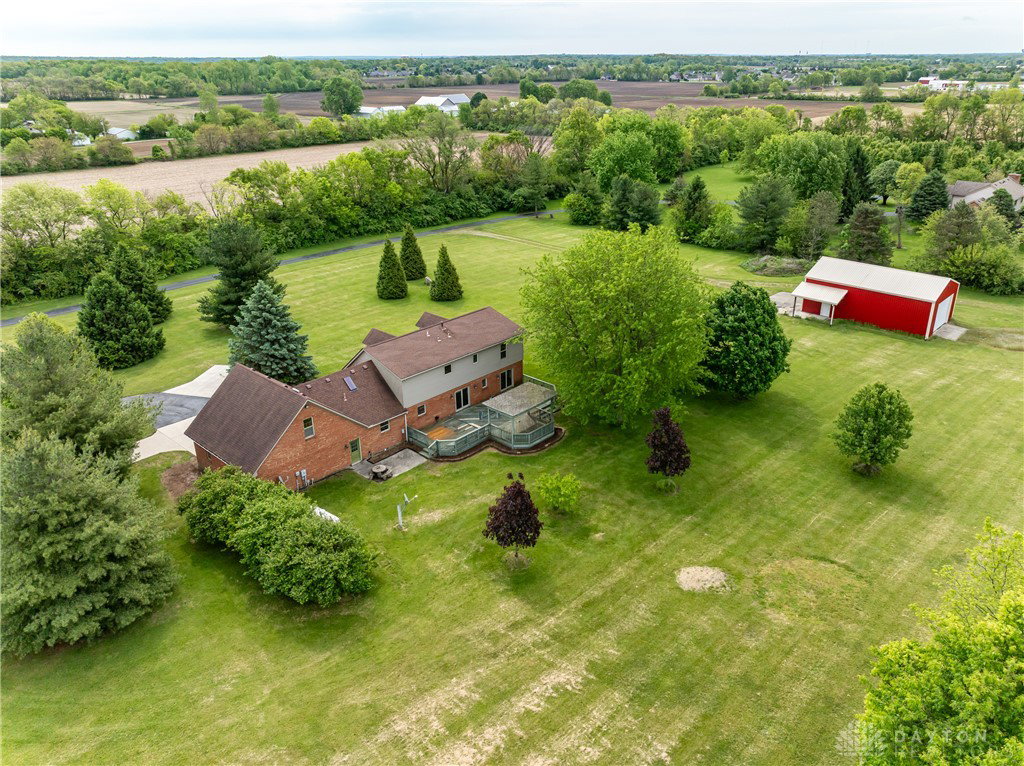


Welcome to this beautifully crafted custom-built two-story brick home, perfectly situated on 5.72 scenic acres offering privacy, space, and timeless appeal. Built in 1995, this expansive 3,103 sq ft residence blends classic design with a functional layout ideal for today’s lifestyle. Step inside to an inviting open floor plan where the living area with hardwood floors flows seamlessly into the kitchen with granite countertops, island and plenty of cabinet space—perfect for entertaining or everyday living. The main level also features a first-floor bedroom with access to the large deck and back yard, full bath, spacious laundry room, and a versatile office or formal living space to fit your needs. A grand staircase makes a stunning first impression and leads to the second level, where you’ll find a generously sized primary suite complete with a private ensuite bath and a cozy sitting area. Just beyond, a unique bonus room above the garage offers endless possibilities—ideal for a home gym, media room, or additional living space. Two more spacious bedrooms and a full bath complete the upper level. Outside, enjoy peaceful country views from the large deck and pergola, perfect for relaxing or hosting gatherings. The impressive 40x60 pole barn with concrete floor provides ample space for storage, hobbies, or equipment. An oversized 30x30 2-car attached garage includes a separate entrance to the bonus room for added convenience and flexibility. Tucked away on a private shared drive with only two other homes, this property offers a rare combination of seclusion and accessibility. A truly exceptional opportunity to enjoy country living with room to grow!
Courtesy of Boyd Warner and eXp Realty
Selling Office: NavX Realty, LLC.
The data relating to real estate for sale on this website comes in part from the Broker Reciprocity program of the Dayton Area Board of Realtors® MLS IDX Database. Real estate listings from the Dayton Area Board of Realtors® MLS IDX Database held by brokerage firms other than KELLER WILLIAMS COMMUNITY PARTNERS are marked with the IDX logo and are provided by the Dayton Area Board of Realtors® MLS IDX Database. Information is provided for consumers' personal, non-commercial use and may not be used for any purpose other than to identify prospective properties consumers may be interested in. Copyright© 2026 Dayton Area Board of Realtors®

/u.realgeeks.media/miamivalleydreamhomes/dayton_realtors_don_cyndi.jpg)