


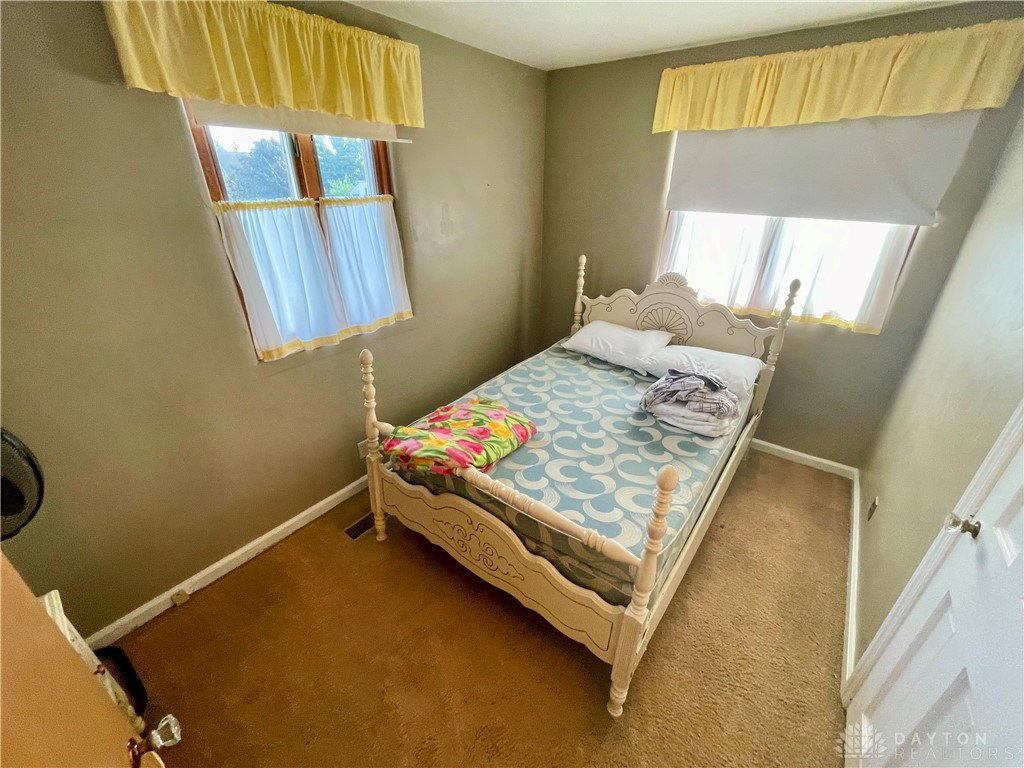




Welcome to this adorable 3 bed, 2 bath ranch home located in the heart of Lewisburg on a quiet, double corner lot. As you enter the home, you will be greeted by a huge 23' enclosed porch that is a wonderful place to sit and relax after a hard day at work. Inside, you will enter into the very cozy living area that connects to the formal dining area. There is plenty of space to enjoy family and friends’ company. The kitchen offers nice sized cabinets and there is room to eat in the kitchen in addition to the dining area. The refrigerator, microwave and stove convey with the sale. The floors are hardwood under the carpet!! The 3 bedrooms on the main level are nicely sized and all have closets. This beauty also features a huge, semi-finished walk-out basement which could easily be turned into additional bedrooms or a rec room or just great storage. It is divided into 4 sections: bedroom, bath, utility room, and storage area. There is a 2-car garage attached to the home with electricity and a garage door opener, with plenty of space for parking and storage. There is also an additional 1 car detached garage on the back side of the property that would make a great workshop. Additionally, the home is equipped with a backup generator switch that can be used in case of a power outage. The home features a wonderful covered patio that overlooks a lovely backyard – the perfect place for having a backyard barbeque. This is a very well-kept home that you should not overlook! Although the seller is unaware of any defects with the home, they are unable to make repairs so it is being sold "as-is". Located near downtown Lewisburg shopping, parks, waterpark, community center, & I-70, US 40, St Rt 503.
Courtesy of Jonathan H Murray and Howard Hanna Real Estate Serv
Selling Office: Muncy & Associates.
The data relating to real estate for sale on this website comes in part from the Broker Reciprocity program of the Dayton Area Board of Realtors® MLS IDX Database. Real estate listings from the Dayton Area Board of Realtors® MLS IDX Database held by brokerage firms other than KELLER WILLIAMS COMMUNITY PARTNERS are marked with the IDX logo and are provided by the Dayton Area Board of Realtors® MLS IDX Database. Information is provided for consumers' personal, non-commercial use and may not be used for any purpose other than to identify prospective properties consumers may be interested in. Copyright© 2026 Dayton Area Board of Realtors®

/u.realgeeks.media/miamivalleydreamhomes/dayton_realtors_don_cyndi.jpg)