


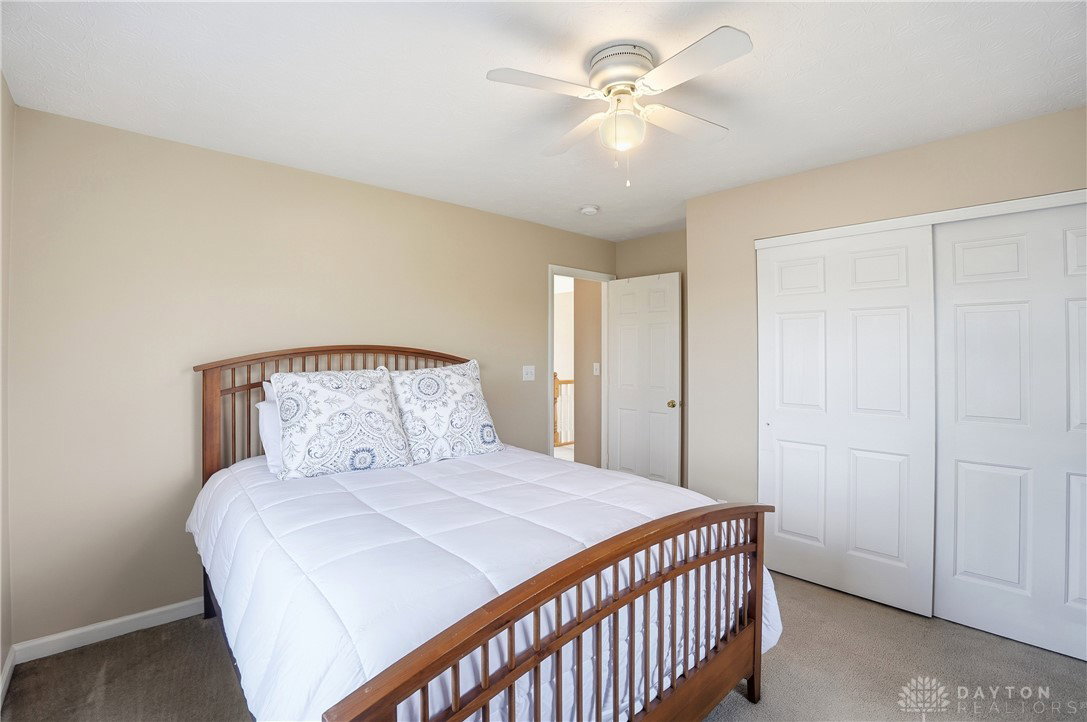


Beautifully maintained 4-bedroom home situated on 1.25 acres in a highly desirable, low-traffic neighborhood offering both privacy and convenience. The timeless white exterior is complemented by a charming wrap-around porch, creating inviting curb appeal. Inside, a dramatic two-story entry welcomes you and flows seamlessly into the formal dining room and spacious living room, featuring a wall of windows, abundant natural light, and a cozy fireplace. The kitchen is well-appointed with an island, breakfast area, tall cabinetry, and a pantry for ample storage. A sun-filled family room, surrounded by windows on three sides, provides access to the patio and overlooks the large, private backyard with no rear neighbors. The generous laundry/mudroom offers access to the side yard and garage for added functionality. The first-floor primary suite features two closets, double vanities, a soaking tub, and a separate shower. Upstairs, you’ll find three additional bedrooms and a full bath. The unfinished basement offers excellent potential with rough plumbing for a future bathroom and convenient secondary access to the garage. Ideally located just minutes from local shopping while maintaining a peaceful setting. New roof in 2026. Meticulously cared for and move-in ready.
Courtesy of Jamie Gabbard and Glasshouse Realty Group
Selling Office: Comey & Shepherd REALTORS.
The data relating to real estate for sale on this website comes in part from the Broker Reciprocity program of the Dayton Area Board of Realtors® MLS IDX Database. Real estate listings from the Dayton Area Board of Realtors® MLS IDX Database held by brokerage firms other than KELLER WILLIAMS COMMUNITY PARTNERS are marked with the IDX logo and are provided by the Dayton Area Board of Realtors® MLS IDX Database. Information is provided for consumers' personal, non-commercial use and may not be used for any purpose other than to identify prospective properties consumers may be interested in. Copyright© 2026 Dayton Area Board of Realtors®

/u.realgeeks.media/miamivalleydreamhomes/dayton_realtors_don_cyndi.jpg)