


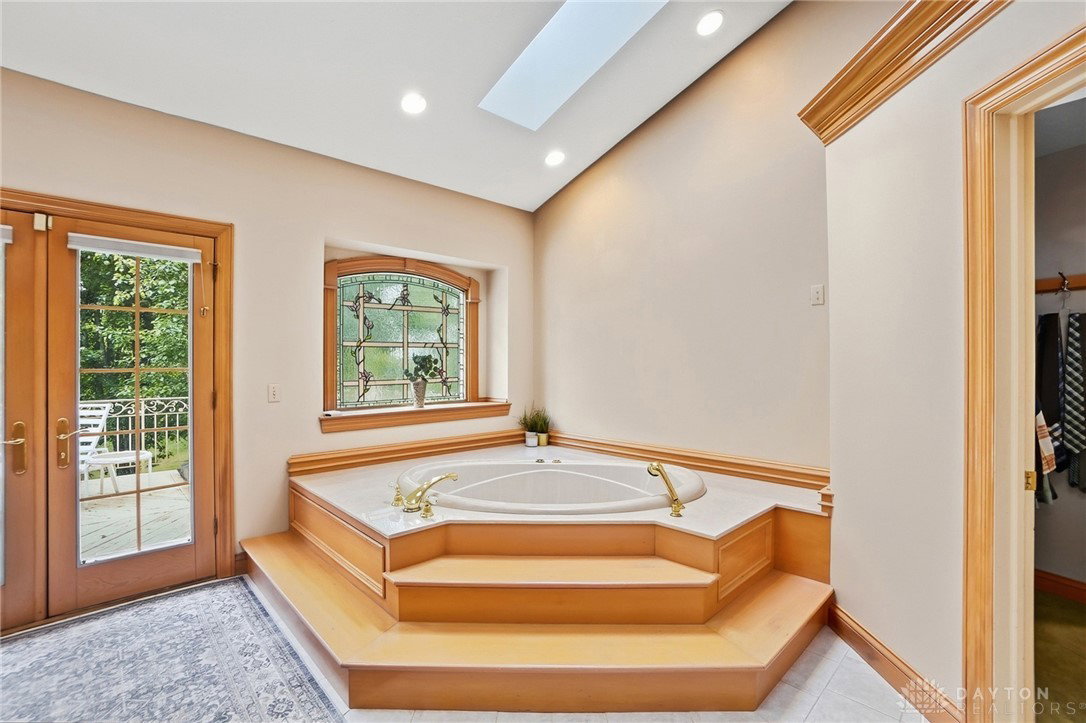


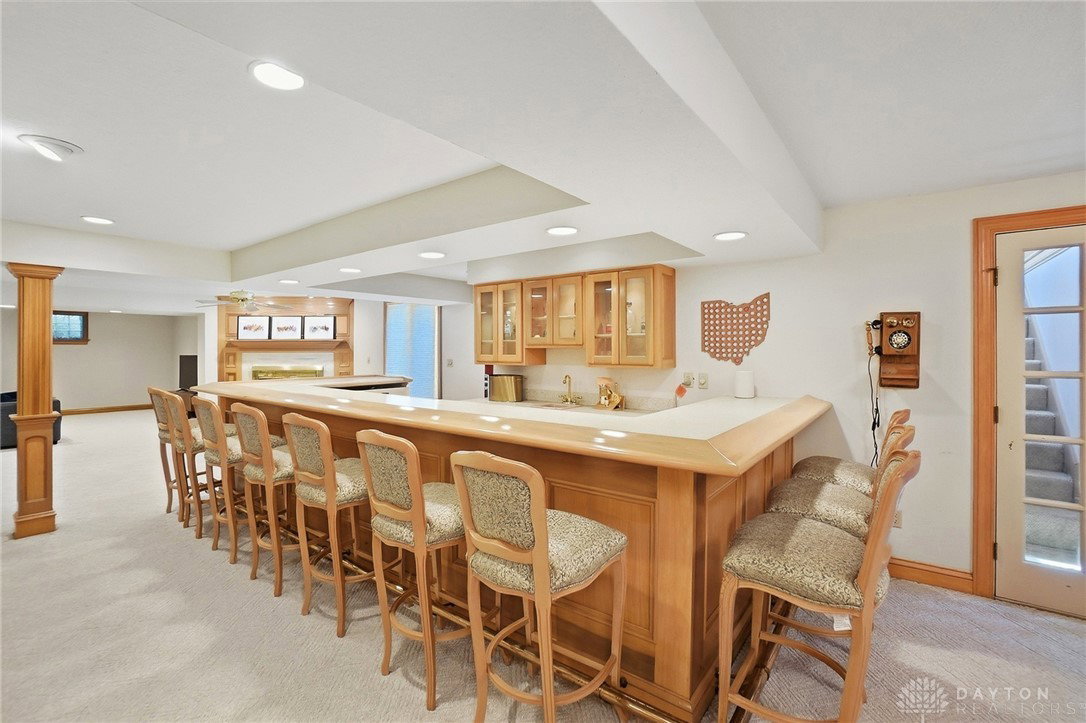


Welcome to Dusty Shadow Estate, a truly exceptional private retreat where luxury, craftsmanship, and lifestyle come together on 9 breathtaking acres. Tucked behind a gated entrance, a winding drive leads to a striking residence anchored by a paver governor’s circle, a side-entry 3-car garage, and an additional 4-car detached garage—ideal for collectors, hobbies, or elevated everyday living. Inside, the home immediately impresses with rich architectural detail, custom woodwork, and a dramatic spiral staircase that sets the tone for the entire experience. Designed for both everyday comfort and high-level entertaining, the open layout flows seamlessly from the great room into a beautifully appointed kitchen with updated appliances, walk-in pantry, and dry bar that connects effortlessly to the dining space. A four-season room and screened porch invite you to enjoy the surrounding landscape year-round, while a dedicated study offers a quiet, refined workspace. The primary suite is a true escape, featuring soaring ceilings, a gas fireplace, private deck access, and a spa-inspired bath, with the added convenience of dual access including a private staircase off the laundry room. Secondary bedrooms offer character and flexibility with lofted spaces, private bath access, custom built-ins, and additional outdoor access. The finished lower level is built for entertaining and relaxation, offering expansive gathering space, a full bar with kitchenette, fitness area, fifth bedroom, full bath, and walk-up access to the outdoors. Outside, the property transforms into a private resort with an in-ground pool, an expansive paver patio, and a multipurpose sport court designed for basketball, tennis, or pickleball. Thoughtful updates include a new roof (2024) with solar-powered skylights, updated mechanicals, refreshed outdoor spaces, and smart home features throughout. This is a rare opportunity to experience refined country living with privacy, presence, and proximity to everything.
Courtesy of Angela R Flory and eXp Realty
Selling Office: Plum Tree Realty.
The data relating to real estate for sale on this website comes in part from the Broker Reciprocity program of the Dayton Area Board of Realtors® MLS IDX Database. Real estate listings from the Dayton Area Board of Realtors® MLS IDX Database held by brokerage firms other than KELLER WILLIAMS COMMUNITY PARTNERS are marked with the IDX logo and are provided by the Dayton Area Board of Realtors® MLS IDX Database. Information is provided for consumers' personal, non-commercial use and may not be used for any purpose other than to identify prospective properties consumers may be interested in. Copyright© 2026 Dayton Area Board of Realtors®

/u.realgeeks.media/miamivalleydreamhomes/dayton_realtors_don_cyndi.jpg)