


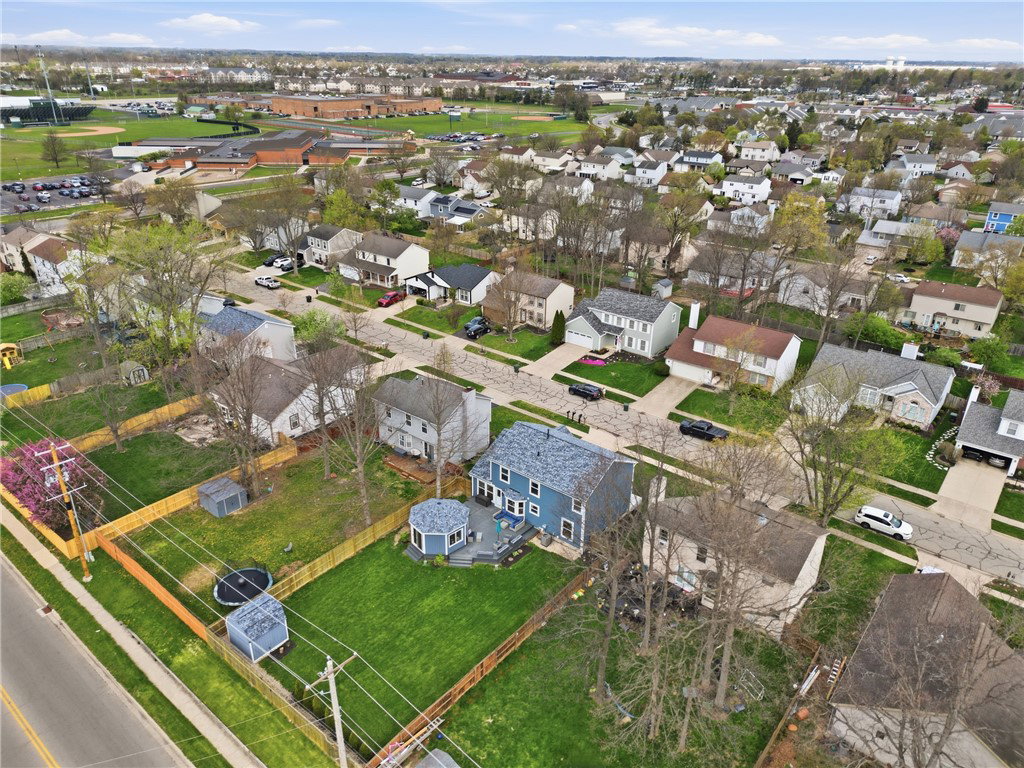


Better Than New Construction in Galloway! Prepare to be amazed by this completely remodeled four-bedroom, four-bathroom home that blends modern luxury with timeless comfort. Every inch has been thoughtfully updated—from the new siding, roof, garage door, and front patio to the interior doors, flooring, paint, lighting, and fixtures and vinyl, dual pane windows! Step inside and fall in love with the gourmet chef’s kitchen, featuring brand-new cabinetry, stainless steel appliances, designer backsplash, and a large island with seating—perfect for hosting or everyday meals. The bathrooms are all fully remodeled, showcasing new vanities, contemporary mirrors, and high-end finishes. The master suite is your private oasis, offering a custom soaking tub and a fully tiled, walk-in shower designed for relaxation. The lower level is an entertainer’s dream, complete with a full bar, generous space for seating, and room for movie nights, gatherings, or game days. Spacious bedrooms throughout the home provide comfort and flexibility for any lifestyle. Outside, the backyard takes entertaining to the next level—featuring a stunning custom patio made of composite decking and a show-stopping gazebo with built-in ventilation for your grill or smoker. A two-car garage and meticulous attention to detail complete this exceptional property. Conveniently located near Columbus, major highways, restaurants, and shopping, this home offers all the benefits of big city amenities with the charm of small-town living. Truly better than new construction—this is where style, function, and location come together perfectly.
Courtesy of Jonathan H Murray and Howard Hanna Real Estate Serv
Selling Office: Test Office.
The data relating to real estate for sale on this website comes in part from the Broker Reciprocity program of the Dayton Area Board of Realtors® MLS IDX Database. Real estate listings from the Dayton Area Board of Realtors® MLS IDX Database held by brokerage firms other than KELLER WILLIAMS COMMUNITY PARTNERS are marked with the IDX logo and are provided by the Dayton Area Board of Realtors® MLS IDX Database. Information is provided for consumers' personal, non-commercial use and may not be used for any purpose other than to identify prospective properties consumers may be interested in. Copyright© 2026 Dayton Area Board of Realtors®

/u.realgeeks.media/miamivalleydreamhomes/dayton_realtors_don_cyndi.jpg)