


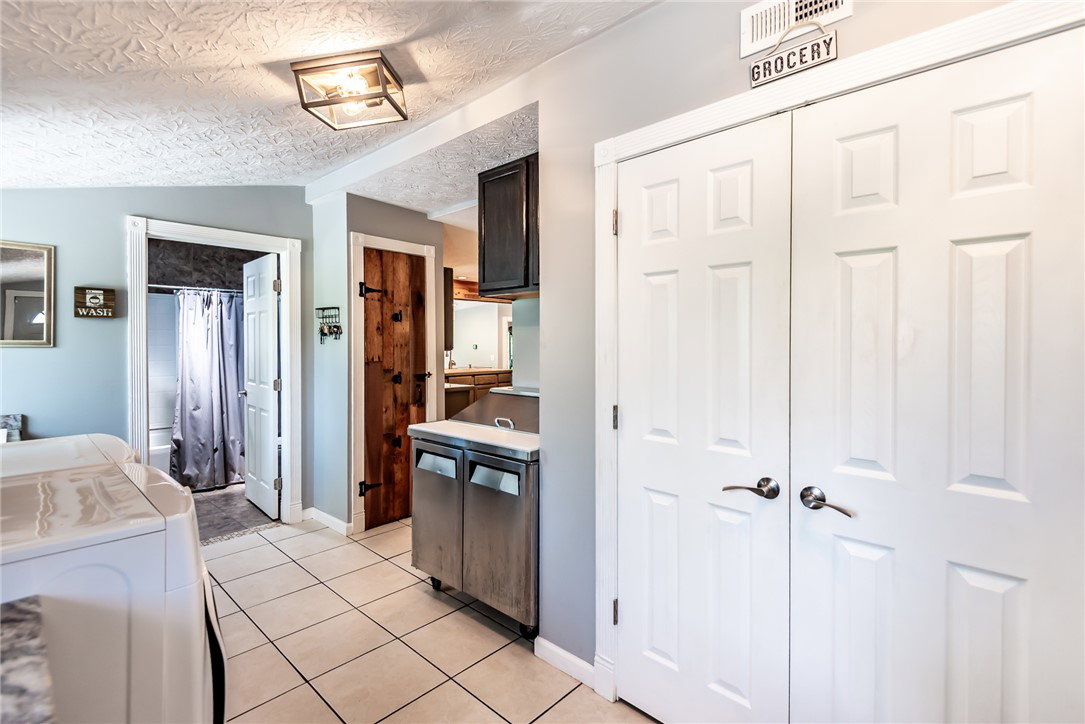


Completely renovated and full of opportunity, this 5-bedroom, 3-bath CAUV Zoned country property offers the ideal blend of space, flexibility, and peaceful rural living. The home features bedrooms on the first floor as well as an open concept floor plan with wood burning stove. Perfect for a hobby farm, horse property, private retreat, or homestead, it features public water, electric, wood and heat pump heating, a smart thermostat, double oven, sump pump, and garage attic storage. The land is enhanced by cedar, fruit, oak, and pine trees, along with fenced pasture, horse stalls, and a stocked pond. With room for animals and potential for a private campground-style retreat, this property is packed with possibilities. Enjoy easy access to nearby parks, lakes, trails, fishing, boating, hiking, and other outdoor recreation, making it a great fit for those seeking both privacy and adventure.
Courtesy of John M Bissman and Keller Williams Advisors Rlty
Selling Office: JMG Ohio.
The data relating to real estate for sale on this website comes in part from the Broker Reciprocity program of the Dayton Area Board of Realtors® MLS IDX Database. Real estate listings from the Dayton Area Board of Realtors® MLS IDX Database held by brokerage firms other than KELLER WILLIAMS COMMUNITY PARTNERS are marked with the IDX logo and are provided by the Dayton Area Board of Realtors® MLS IDX Database. Information is provided for consumers' personal, non-commercial use and may not be used for any purpose other than to identify prospective properties consumers may be interested in. Copyright© 2026 Dayton Area Board of Realtors®

/u.realgeeks.media/miamivalleydreamhomes/dayton_realtors_don_cyndi.jpg)