


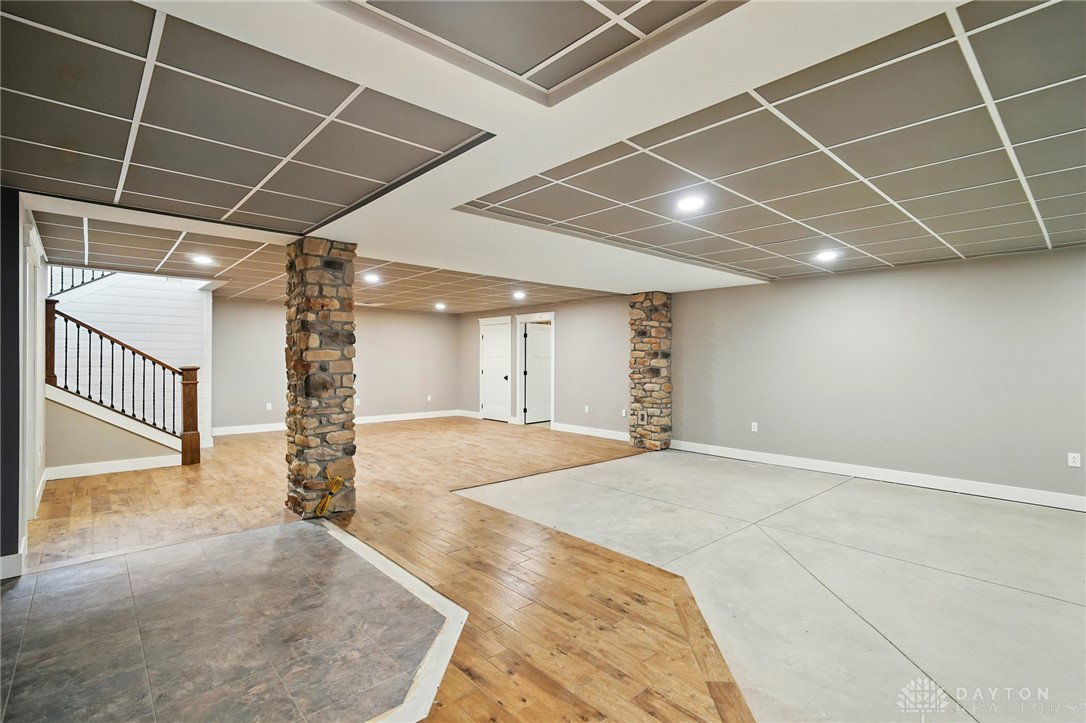


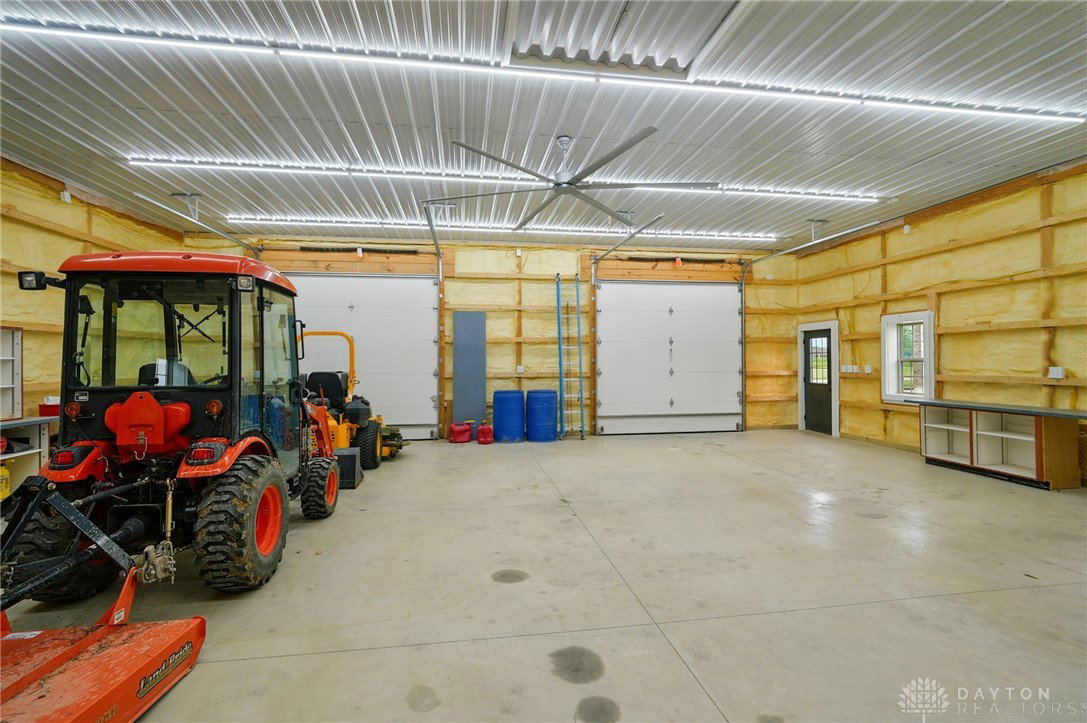


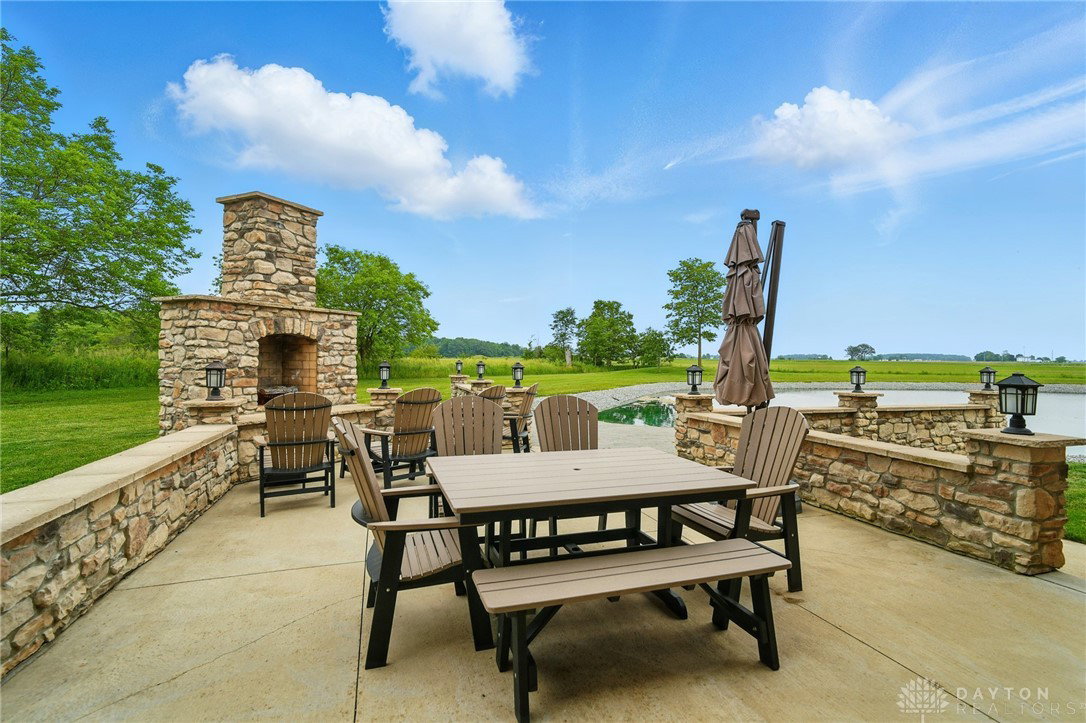


Welcome to your dream home in the country—where style, space, and serenity come together! This custom brick ranch sits on over 7 acres and offers nearly 3,900 sq ft of thoughtfully designed living space. From the moment you step onto the inviting front porch with its stone pillars, you'll feel right at home. Inside, you’re greeted by a spacious entry with shiplap paneling and barn doors opening to a private study. The home features craftsman-style woodwork, 3-panel doors, and engineered hardwood flooring throughout. The great room is a showstopper with its arched ceiling, wood beams, and cozy gas fireplace. The gourmet kitchen is ready for entertaining with granite counters, a large island, breakfast bar, and stainless Frigidaire Professional appliances—including a 5-burner gas cooktop, double oven, and column fridge/freezer. A pot filler faucet and breakfast nook overlooking the patio complete the space. The split-bedroom layout includes a private primary suite with a spa-like bath, garden tub, walk-in shower, and 10x8 walk-in closet. The Jack & Jill bath serves two additional main-level bedrooms, while the finished lower level offers two more bedrooms with egress windows, a huge rec room (plumbed for a wet bar), and full bath. There’s no shortage of practical space here—first-floor laundry with built-ins, an 8x6 mudroom with custom lockers, and a 31x25 garage with bonus stairs to the basement. Outside, relax on the 19x13 covered porch or gather around the stunning outdoor fireplace on the 23x13 stone patio. Enjoy the treated pond with a beach area, and the 44x40 insulated steel barn with concrete floors, oversized doors, and side porch. This is country living at its finest—peaceful, polished, and packed with custom touches. Come see it today!
Courtesy of Reed Spencer and RE/MAX Victory + Affiliates
Selling Office: RE/MAX Victory + Affiliates.
The data relating to real estate for sale on this website comes in part from the Broker Reciprocity program of the Dayton Area Board of Realtors® MLS IDX Database. Real estate listings from the Dayton Area Board of Realtors® MLS IDX Database held by brokerage firms other than KELLER WILLIAMS COMMUNITY PARTNERS are marked with the IDX logo and are provided by the Dayton Area Board of Realtors® MLS IDX Database. Information is provided for consumers' personal, non-commercial use and may not be used for any purpose other than to identify prospective properties consumers may be interested in. Copyright© 2026 Dayton Area Board of Realtors®

/u.realgeeks.media/miamivalleydreamhomes/dayton_realtors_don_cyndi.jpg)