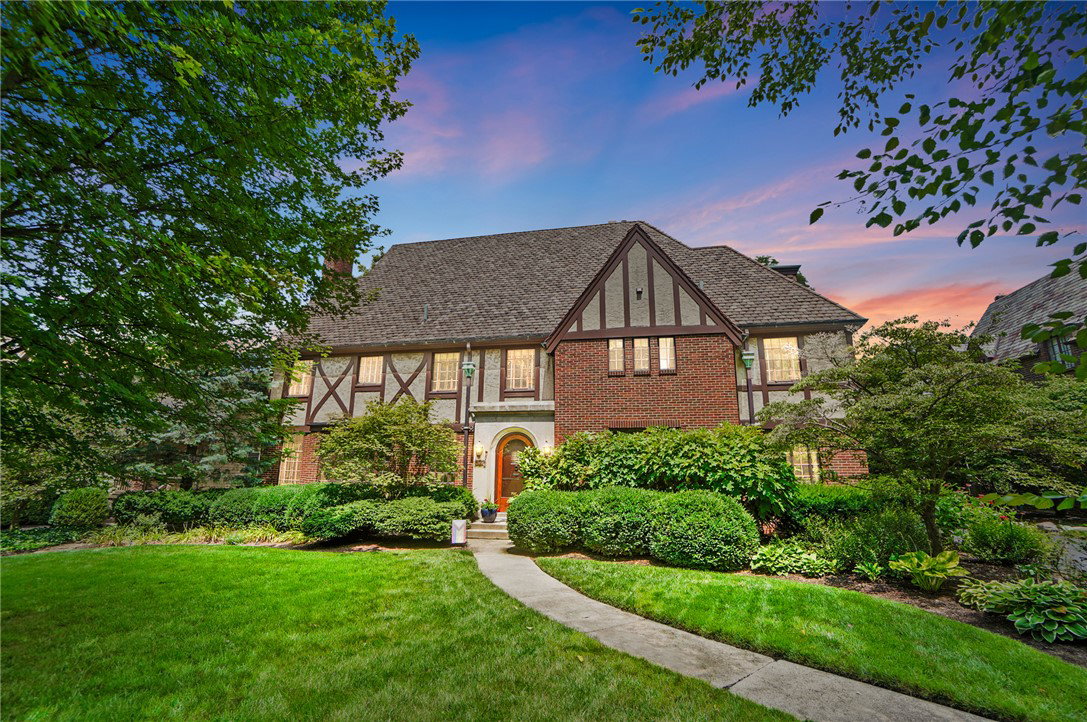


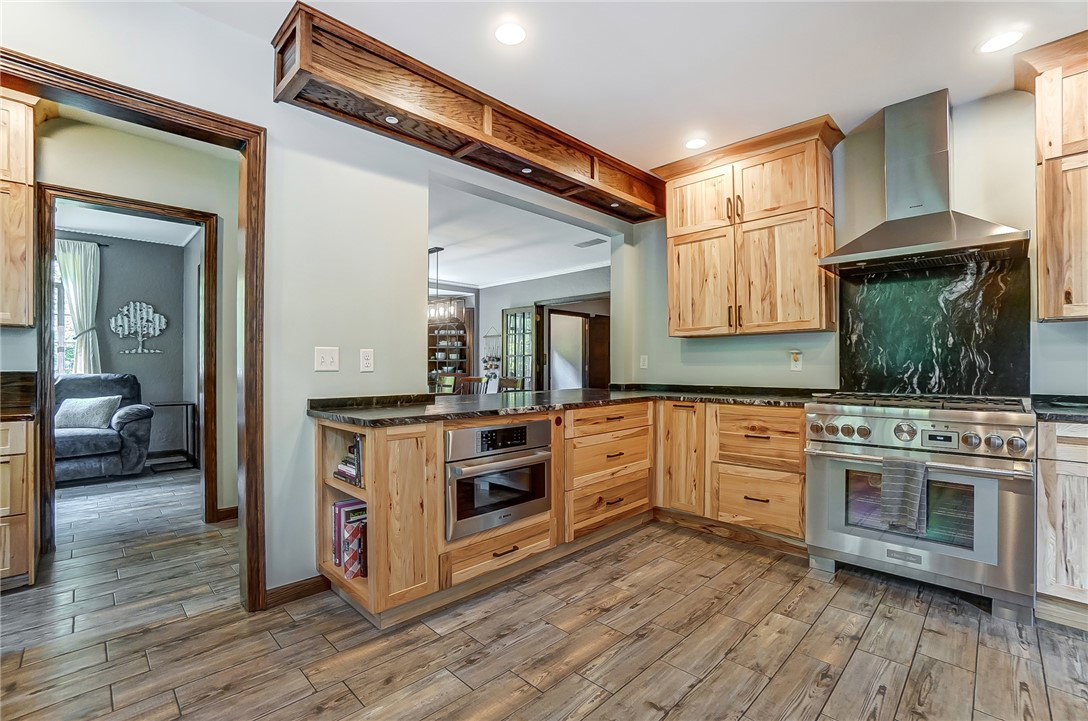


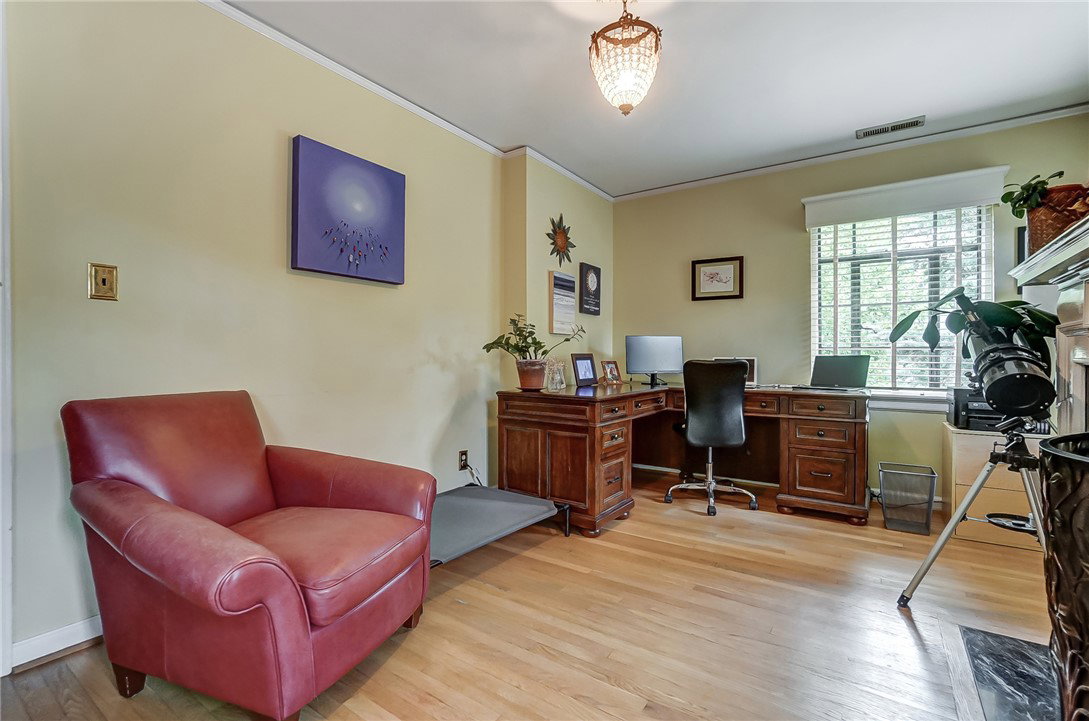


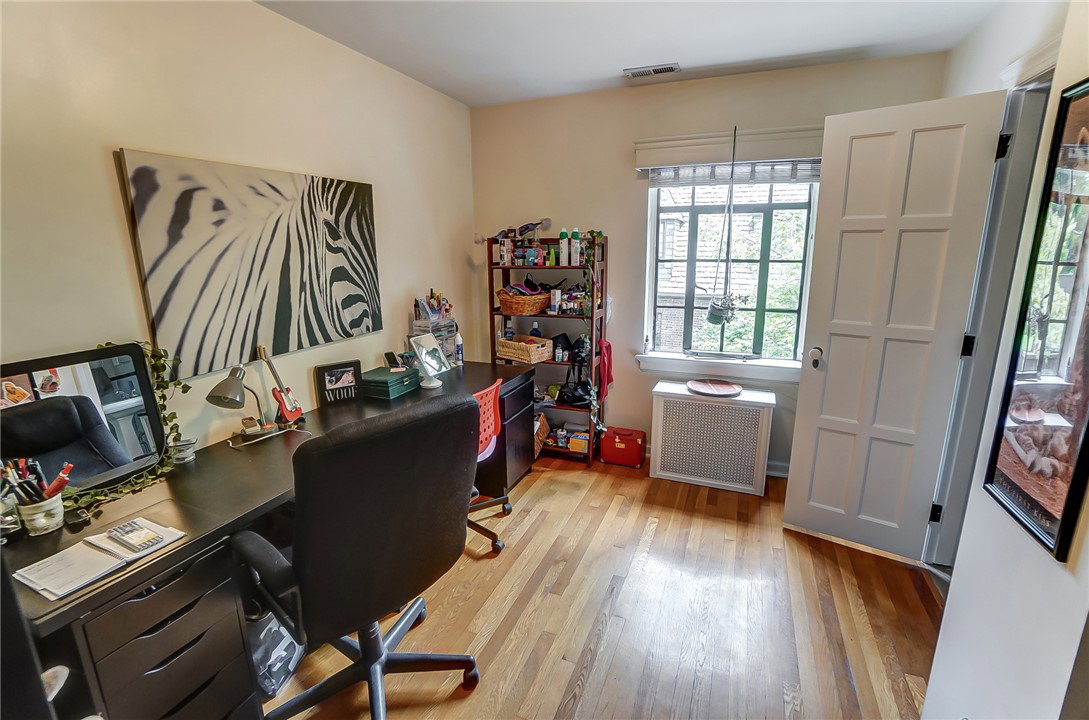


Welcome to this magnificent Tudor-style home offering 6 bedrooms and 4.5 bathrooms, encompassing over 5000+ sq ft of living space. Nestled in Oakwood, this home is bathed in natural light, highlighting its rich original details seamlessly blended with modern updates. The fully renovated kitchen features knotty hickory cabinets and high-end appliances, perfect for culinary enthusiasts, while the formal dining room sets the stage for memorable dinner parties. The spacious living room boasts wrought iron fixtures, plastered ceilings, and beautiful crown molding, enhancing its charm. Relax in the inviting sitting room or entertain in the stylish new lounge that seats 14 and is equipped with a mini-split and heated floors. The primary bedroom offers three closets, an attached office, and a full bathroom just across the hall. Four generously sized bedrooms include two full baths, plus an additional office and study. The third floor features an ample-sized bedroom with its own full bathroom and unfinish space with loft holds many possibilities. The full unfinished basement has a large laundry room with a 2nd kitchen and ample storage space. Outside, enjoy the beautifully landscaped yard with a new sprinkler system, expanded rear stone patio featuring a fire pit and water feature, and a three-season screened porch. A three-car detached garage with a charging station completes this exceptional property, combining luxury with functionality in every detail
Courtesy of Christopher Uphus and Glasshouse Realty Group
Selling Office: Coldwell Banker Heritage.
The data relating to real estate for sale on this website comes in part from the Broker Reciprocity program of the Dayton Area Board of Realtors® MLS IDX Database. Real estate listings from the Dayton Area Board of Realtors® MLS IDX Database held by brokerage firms other than KELLER WILLIAMS COMMUNITY PARTNERS are marked with the IDX logo and are provided by the Dayton Area Board of Realtors® MLS IDX Database. Information is provided for consumers' personal, non-commercial use and may not be used for any purpose other than to identify prospective properties consumers may be interested in. Copyright© 2026 Dayton Area Board of Realtors®

/u.realgeeks.media/miamivalleydreamhomes/dayton_realtors_don_cyndi.jpg)