


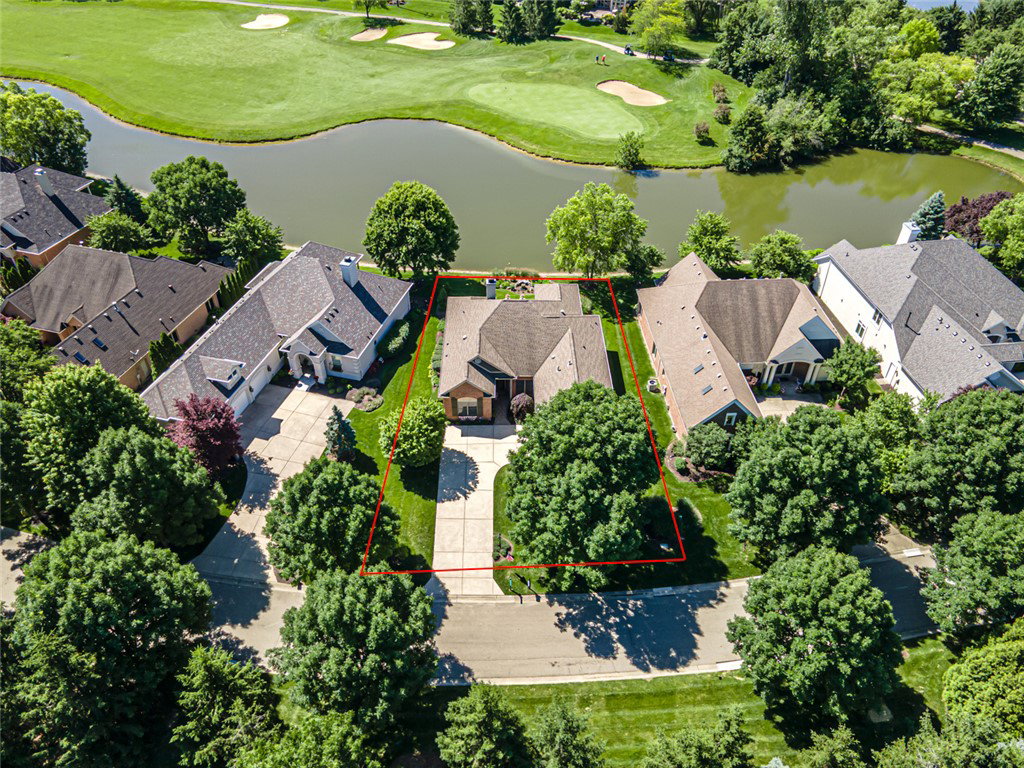


Beautiful ucustom home built by Dunnington features all brick 3-bedroom, 2-bath ranch offering 2,625 sq ft in the highly desirable Yankee Trace community. Floor plan features an elegant open design with 10" ceilings and a welcoming entry that draws your eye straight through to the pond, fountain, and golf course beyond. Situated on a waterfront lot with view of the entire Vintage 8th hole, this home enjoys a unique location where golf balls are not a concern. A private study is located just off the foyer, while the formal dining room showcases a tray ceiling. The spacious living room features custom built-in shelving and a gas fireplace and opens to the bright sun room wrapped in windows, creating the perfect place to enjoy the beautiful scenery year-round. Step outside to the lovely stone patio overlooking the water. The fountain, a focal point of the view, will remain with the property. The lovely custom Kitchen was updated in 2024 and offers quartz countertops, a breakfast bar, planning desk, pantry, and breakfast nook and all new stainless steel Bosch appliances. The split-bedroom design provides privacy, with a guest bedroom and full bath on one side of the home and the spacious primary suite on the other. The primary bedroom features a tray ceiling, double vanity, custom tile shower with built-in seat, and separate his-and-her walk-in closets. Upstairs, the third bedroom/bonus room provides flexible space for guests, hobbies, or a second office. An oversized garage and abundant closet space provide excellent storage. Residents enjoy outstanding community amenities including two swimming pools, clubhouse, tennis courts, playgrounds, and miles of walking paths. This is a popular St. Andrew's floor plan. NO GOLF BALLS come close to this house.
Courtesy of Andrew Gaydosh and eXp Realty

The data relating to real estate for sale on this website comes in part from the Broker Reciprocity program of the Dayton Area Board of Realtors® MLS IDX Database. Real estate listings from the Dayton Area Board of Realtors® MLS IDX Database held by brokerage firms other than KELLER WILLIAMS COMMUNITY PARTNERS are marked with the IDX logo and are provided by the Dayton Area Board of Realtors® MLS IDX Database. Information is provided for consumers' personal, non-commercial use and may not be used for any purpose other than to identify prospective properties consumers may be interested in. Copyright© 2026 Dayton Area Board of Realtors®

/u.realgeeks.media/miamivalleydreamhomes/dayton_realtors_don_cyndi.jpg)