




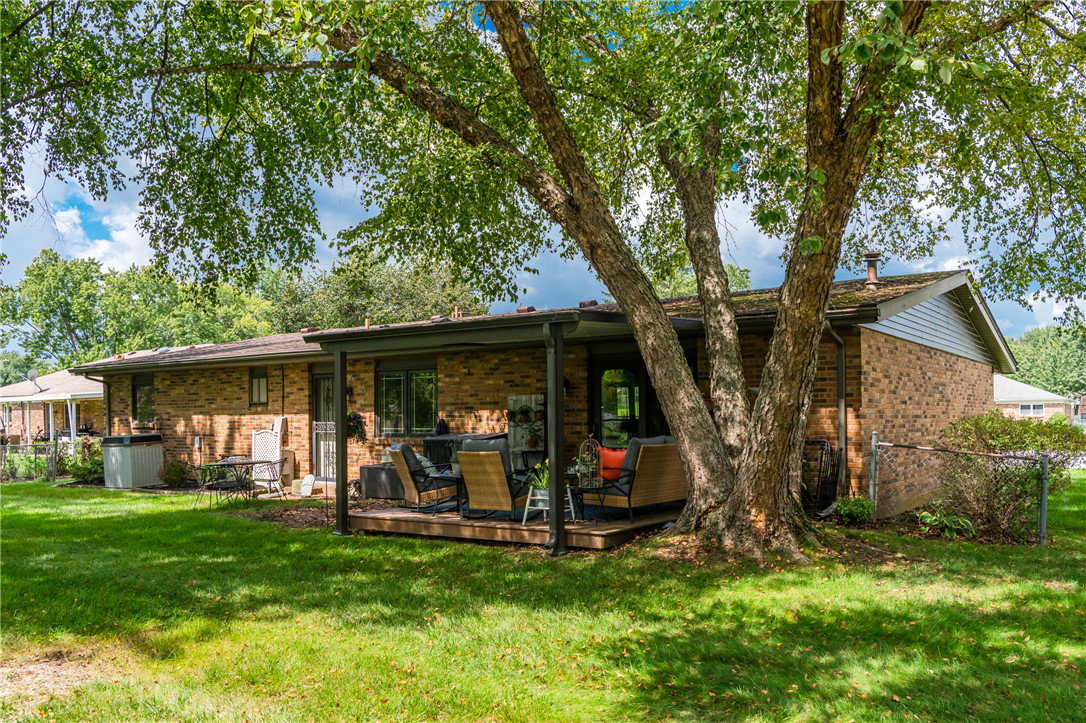


Welcome home to this charming 3-bedroom, 2-bath brick ranch nestled on a quiet cul-de-sac. From the beautifully landscaped exterior and concrete driveway to the inviting interior, this home offers comfortable living spaces with timeless appeal. The formal living room provides a welcoming space for entertaining or relaxing, while the spacious family room features a gas fireplace and flows seamlessly into the dining area, creating a warm and functional gathering space. The adjacent galley-style kitchen offers ample cabinetry and counter space, stainless steel appliances, and a convenient layout for everyday cooking. Natural light fills the living spaces, highlighting the home's neutral tones and well-maintained finishes. The primary living areas open to a covered patio, extending the living space outdoors and providing an ideal spot for morning coffee, dining, or enjoying the beautifully landscaped surroundings. Outside, the fenced-in yard offers privacy and plenty of room for outdoor enjoyment, gardening, or entertaining. Mature landscaping adds curb appeal and creates a welcoming setting. A concrete driveway provides ample parking and easy access to the home. With its desirable ranch-style layout, brick exterior, cul-de-sac location, inviting fireplace, covered patio, and beautifully maintained yard, this home is ready to welcome its next owner.
Courtesy of Boyd Warner and eXp Realty

The data relating to real estate for sale on this website comes in part from the Broker Reciprocity program of the Dayton Area Board of Realtors® MLS IDX Database. Real estate listings from the Dayton Area Board of Realtors® MLS IDX Database held by brokerage firms other than KELLER WILLIAMS COMMUNITY PARTNERS are marked with the IDX logo and are provided by the Dayton Area Board of Realtors® MLS IDX Database. Information is provided for consumers' personal, non-commercial use and may not be used for any purpose other than to identify prospective properties consumers may be interested in. Copyright© 2026 Dayton Area Board of Realtors®

/u.realgeeks.media/miamivalleydreamhomes/dayton_realtors_don_cyndi.jpg)