


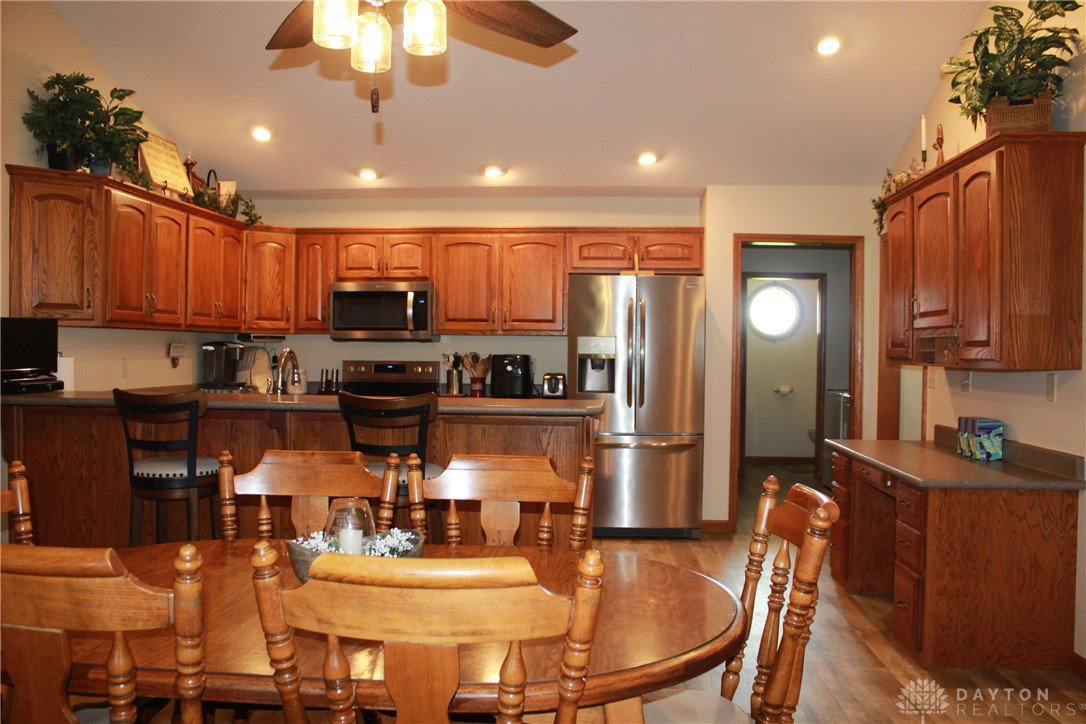


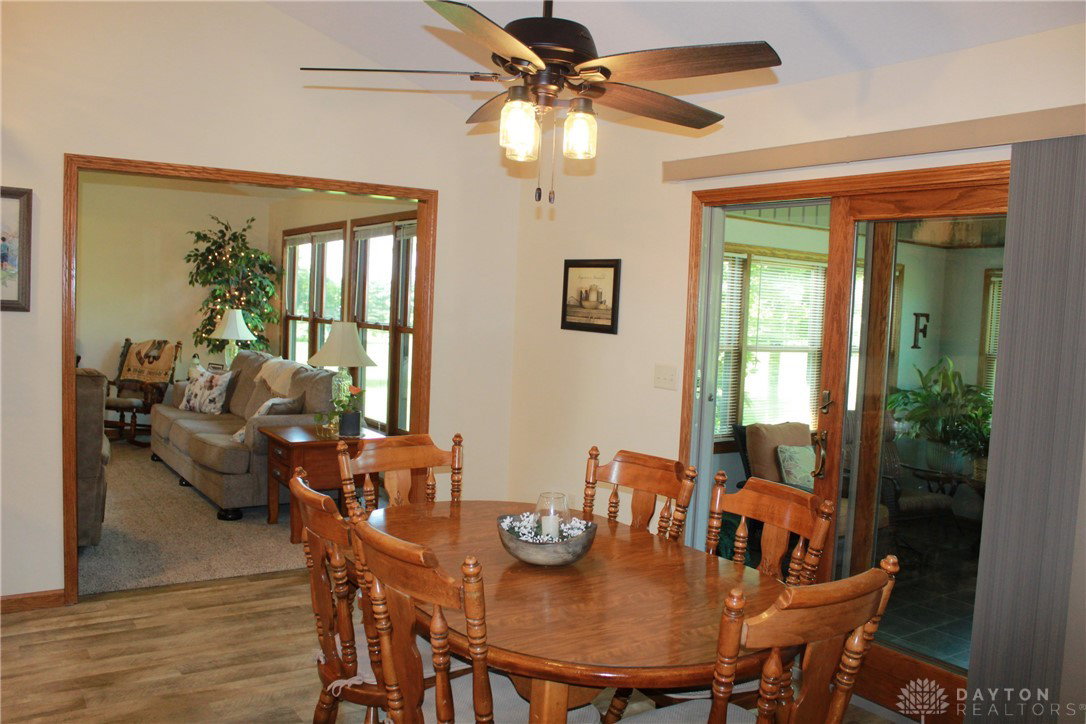


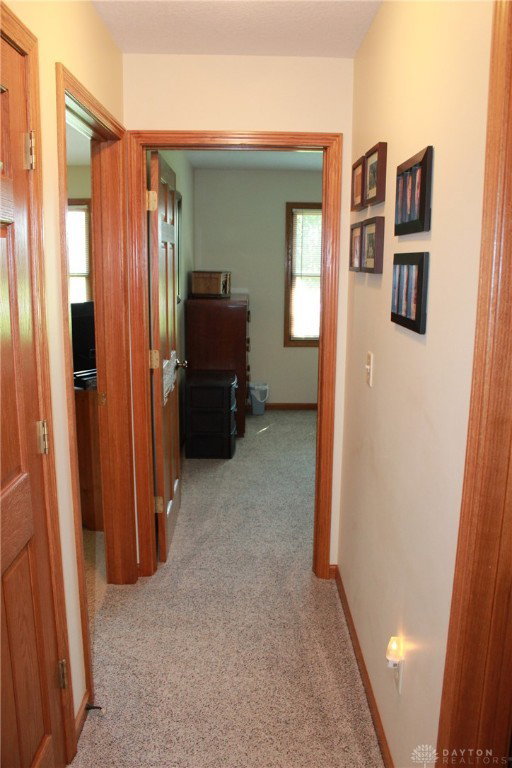


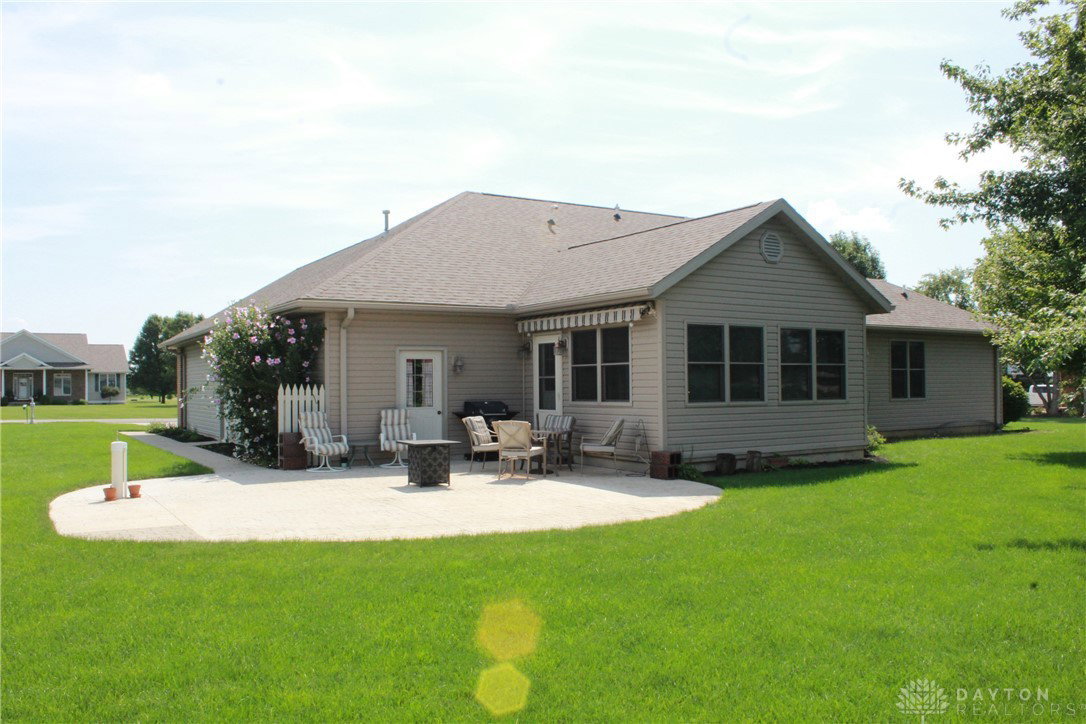


Welcome to this immaculately maintained one-owner home in the highly sought-after Silver Lakes subdivision. Situated on 1.3636 private acres, this spacious one-story home offers 1,905 square feet of living space, plus a bright and inviting finished sun room making it closer to approx. 2,100 square feet on the main floor. Upon entering you will feel right at home with the large foyer and well appointed living space flowing right into the kitchen. The kitchen is the heart of the home with stainless steel appliances that stay, a bar seating area with included stools, built-in desk space, and a dedicated dining area. To finish out the main floor, you will find a large primary suite with stand up shower and walk in closet, two extra bedrooms, a full bath, laundry room and half bath conveniently located right off the garage. The fully finished basement offers a large rec room (31x18) with an egress window, a fourth bedroom, a full spacious bath, a workbench in the mechanical room, and plenty of storage. Per sellers thoughtful updates throughout include a newer roof (2019), Furnace (2021), Water Heater (2022), Water Softener (2021) and a beautifully stamped concrete patio complete with an electric retractable awning (2010)—perfect for outdoor entertaining. The heated 2-3 car garage features dual access to the basement from both the home and the garage for added functionality. The brick front with vinyl siding offers classic curb appeal, while the overall care and condition of this home speak to years of pride in ownership. Other amenities include: whole house generator, private backyard with no back door neighbors, tons of storage and closet galore, extra storage space in garage, and so much more!!! Per sellers average utilities are: AES: $120 per month, Enbridge: $76 per month, Mercer Co. Sanitation: $70 per quarter. Seller is related to listing agent. Don’t miss this rare opportunity on this move-in ready home--- call your favorite agent today; you won't be disappointed.
Courtesy of Emily Bubeck and Bruns Realty Group, LLC
Selling Office: Test Office.
The data relating to real estate for sale on this website comes in part from the Broker Reciprocity program of the Dayton Area Board of Realtors® MLS IDX Database. Real estate listings from the Dayton Area Board of Realtors® MLS IDX Database held by brokerage firms other than KELLER WILLIAMS COMMUNITY PARTNERS are marked with the IDX logo and are provided by the Dayton Area Board of Realtors® MLS IDX Database. Information is provided for consumers' personal, non-commercial use and may not be used for any purpose other than to identify prospective properties consumers may be interested in. Copyright© 2026 Dayton Area Board of Realtors®

/u.realgeeks.media/miamivalleydreamhomes/dayton_realtors_don_cyndi.jpg)