


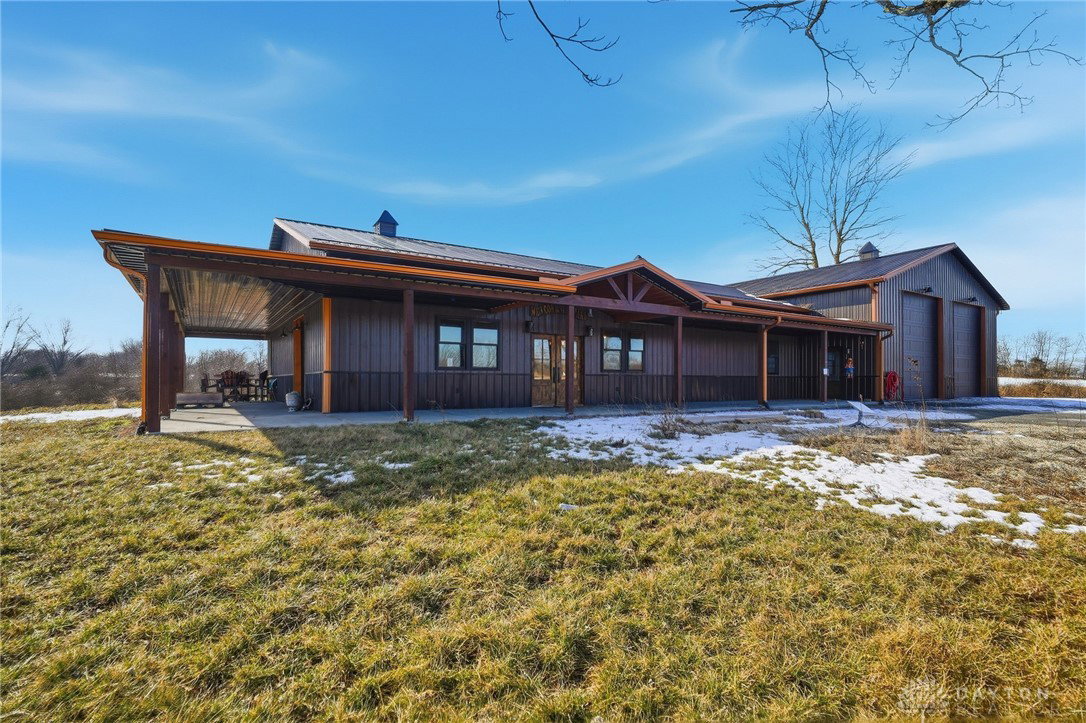


Say goodbye to the same old same old and say hello to this show-stopping, fully custom barndominium. Sitting on over 7 acres, this home combines luxury and country living at it's finest. Pull right up to the wrap around porch, or park in the massive double bay garage, big enough to park semis in. French doors lead you in to the sprawling living room and eat-in kitchen. Exposed duct work, the floor-to-ceiling tiled fireplace, concrete (heated) floors, and a pieced-together shiplap wall are just a few things that make a breathtaking entrance. The garage door in the living room adds an element of indoor-outdoor living that can't be beat. The design doesn't stop there, it carries over into the kitchen, boasting a killer backsplash tiled all the way to the ceiling. You will also enjoy a rather large island, double ovens, and custom made epoxy countertops. There are 4 generous sized bedrooms, but the primary en-suite is the real stunner, with an impressive walk-in shower and iron clawfoot tub combo. The laundry room provides cabinetry and another custom epoxy countertop for all of that fun folding. Heading out in to the 2400 sqft garage, you'll have all the space you need for absolutely anything, and there's an additional full bathroom. House your steed friends in the gorgeous horse barn and work your green thumb in the green house. You are just 5 minutes from town, but the property sits in Liberty Township so, no city taxes! The current driveway has utility easements so, a new, unencumbered asphalt driveway is being poured from the side of the home, all the way to Welcome Rd and the tree next to the garage is being removed. Some other great added bonuses: backup 100 gallon propane generator, electric hookup option for heat. You're not going to want to miss this one, folks!
Courtesy of Kori Shelton and Glasshouse Realty Group
Selling Office: Coldwell Banker Heritage.
The data relating to real estate for sale on this website comes in part from the Broker Reciprocity program of the Dayton Area Board of Realtors® MLS IDX Database. Real estate listings from the Dayton Area Board of Realtors® MLS IDX Database held by brokerage firms other than KELLER WILLIAMS COMMUNITY PARTNERS are marked with the IDX logo and are provided by the Dayton Area Board of Realtors® MLS IDX Database. Information is provided for consumers' personal, non-commercial use and may not be used for any purpose other than to identify prospective properties consumers may be interested in. Copyright© 2026 Dayton Area Board of Realtors®

/u.realgeeks.media/miamivalleydreamhomes/dayton_realtors_don_cyndi.jpg)