


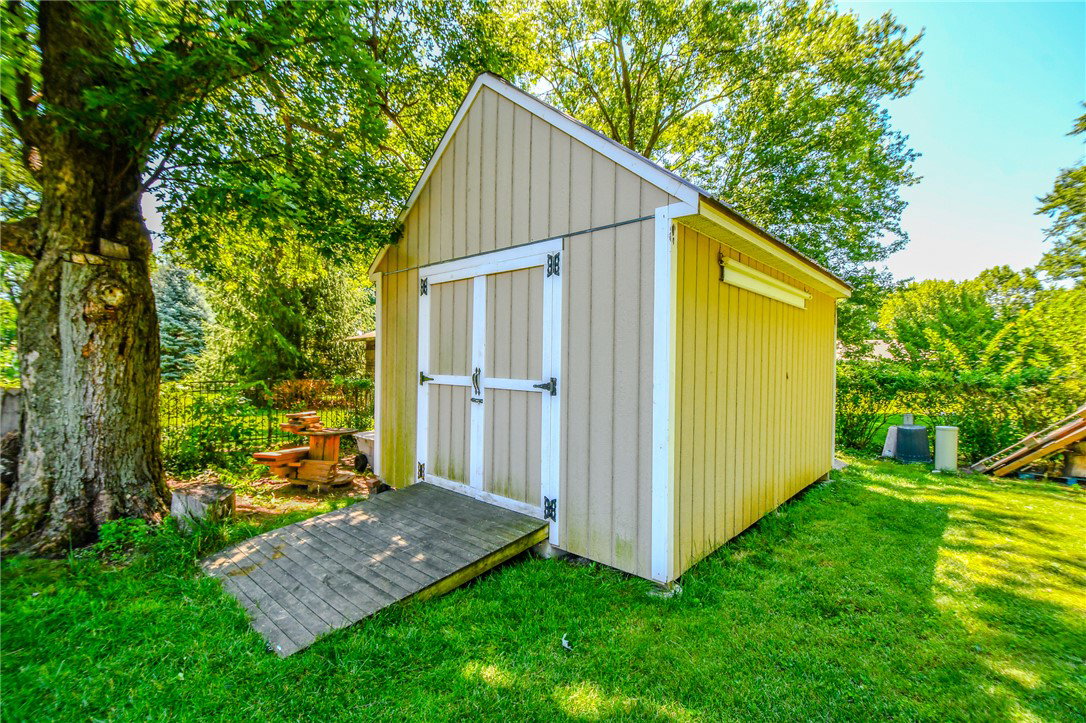


Welcome to your exceptionally spacious new home with fantastic outdoor space! A welcoming double-door entry opens into a gracious foyer, leading you to a bright living room & formal dining room that provide the perfect layout for entertaining & everyday living. The beautiful, large eat-in kitchen is a chef’s dream, featuring quartz countertops, soft-close cabinetry, subway tile backsplash, & stainless steel appliances. Thoughtful details include a filtered water faucet, built-in trash, pull-out shelving, a lazy susan, and easy-to-maintain ceramic tile flooring. The kitchen flows seamlessly into the inviting, freshly painted family room, highlighted by exposed wood beams, a cozy wood-burning fireplace, & sliding doors that open to your outdoor oasis. Upstairs, the generous primary suite is a private retreat with walk-in closet & an ensuite bath. Three additional bedrooms, a full hall bath with a soaking tub, & ample linen storage complete the upper level. The finished walk-out lower level offers exceptional flexibility. It features a large recreation room, a fifth bedroom or home office, a full bath, & a versatile bonus room ideal for a fitness center or studio, plus abundant storage space. Entertaining outside is a breeze with a 20x20 brick paver patio, a charming gazebo, a dedicated fire pit area, & a beautifully landscaped yard. The home is connected to city water & includes a private well for watering, outdoor lawn care & washing vehicles! Improvements include: Replacement windows, radiant heat with individual room thermostats, & a newer heat pump (replaced in 2019). Oversized two-car garage with a newly resurfaced floor, leaf blockers on gutters, & a 16x12 storage shed. Home Warranty is provided! Refrigerator, range, microwave, dishwasher, washer, dryer, chest freezer, pool table, and primary bedroom wardrobe convey with property. Conveniently located just minutes from I-675, SR-35, Wright-Patterson Air Force Base, shopping, dining, and everyday amenities.
Courtesy of Kimberly Colpitts and Keller Williams Advisors Rlty
Selling Office: RE/MAX Victory + Affiliates.
The data relating to real estate for sale on this website comes in part from the Broker Reciprocity program of the Dayton Area Board of Realtors® MLS IDX Database. Real estate listings from the Dayton Area Board of Realtors® MLS IDX Database held by brokerage firms other than KELLER WILLIAMS COMMUNITY PARTNERS are marked with the IDX logo and are provided by the Dayton Area Board of Realtors® MLS IDX Database. Information is provided for consumers' personal, non-commercial use and may not be used for any purpose other than to identify prospective properties consumers may be interested in. Copyright© 2026 Dayton Area Board of Realtors®

/u.realgeeks.media/miamivalleydreamhomes/dayton_realtors_don_cyndi.jpg)