


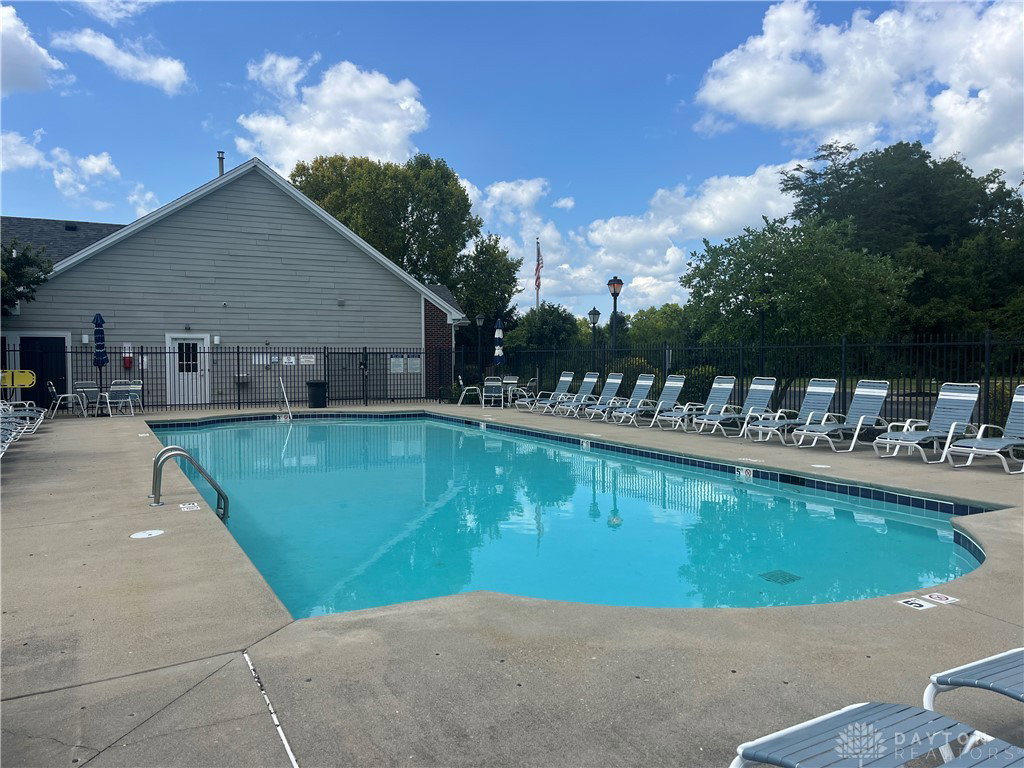


Premier top floor model at Misty Creek • 1,503 sq. ft. • Vaulted great room • Den • Attached garage • Pool/green space * Views Welcome to one of Misty Creek’s most distinctive homes! Originally showcased as the community’s model, this spacious top-floor condo offers 1,503 square feet, soaring vaulted ceilings, an attached private garage, and beautiful views overlooking the landscaped grounds and pool. The impressive 25' x 18' great room is filled with natural light and features beautiful custom trim detail that adds character to the space. The open layout flows easily into the dining area and kitchen, making it ideal for both everyday living and entertaining. Step onto the private balcony to enjoy peaceful views of the trees, green space and pool—the perfect spot for morning coffee or a quiet evening outdoors. A separate den/home office provides valuable flexible space beyond the two bedrooms. The split-bedroom design offers added privacy, with the second bedroom, full bath and walk-in closet located on one side of the home. The spacious owner’s suite is tucked away on the other and features lovely views, a large walk-in closet and private en suite bath. The kitchen offers beautiful cherry cabinetry, pantry storage and plenty of workspace, with all appliances included. An in-unit laundry room provides additional storage and convenience. Major updates include HVAC in 2023 and water heater in 2024. Enjoy secure-entry, low-maintenance living with an intercom system and an HOA that includes the community pool, fitness center, clubhouse, exterior maintenance and groundskeeping, snow removal, exterior insurance, reserves and property management. Even better, private Garage #6 is attached to the building, allowing you to come and go without stepping outside—a welcome convenience in every season.
Courtesy of Mary E Buddendeck and Coldwell Banker Heritage

The data relating to real estate for sale on this website comes in part from the Broker Reciprocity program of the Dayton Area Board of Realtors® MLS IDX Database. Real estate listings from the Dayton Area Board of Realtors® MLS IDX Database held by brokerage firms other than KELLER WILLIAMS COMMUNITY PARTNERS are marked with the IDX logo and are provided by the Dayton Area Board of Realtors® MLS IDX Database. Information is provided for consumers' personal, non-commercial use and may not be used for any purpose other than to identify prospective properties consumers may be interested in. Copyright© 2026 Dayton Area Board of Realtors®

/u.realgeeks.media/miamivalleydreamhomes/dayton_realtors_don_cyndi.jpg)