


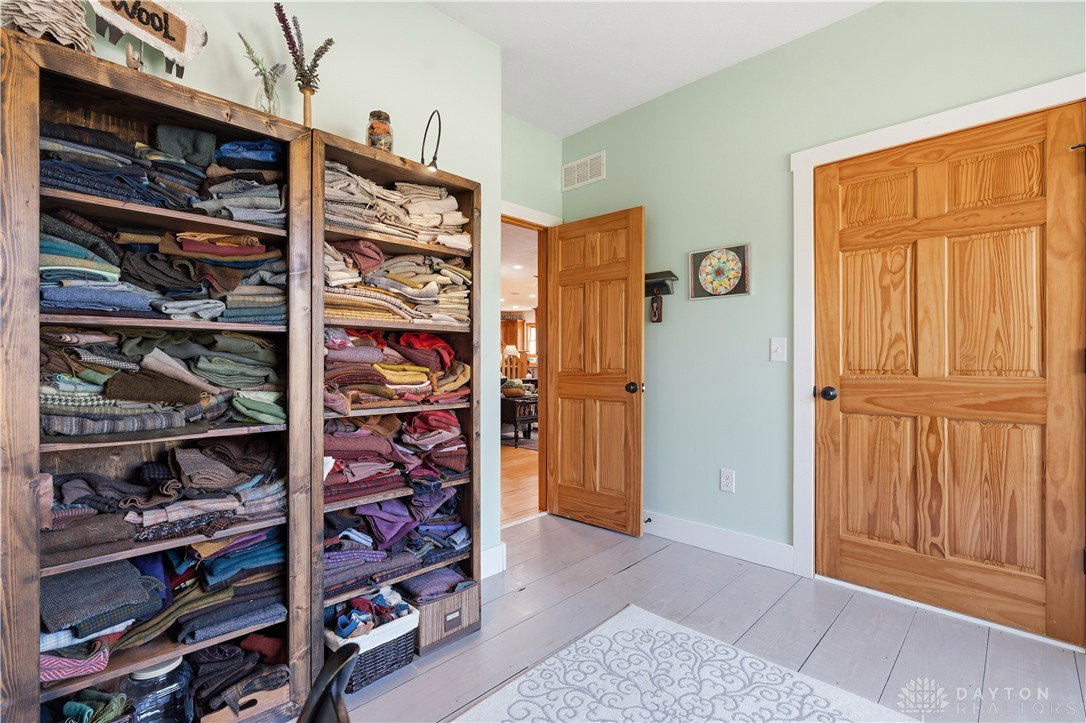


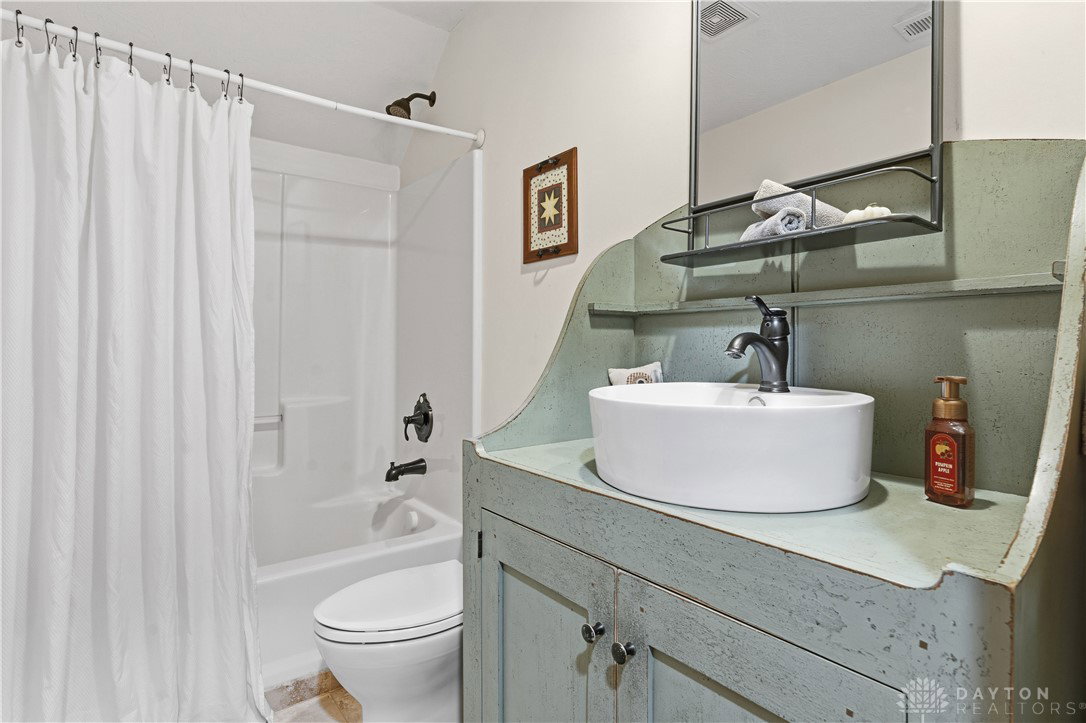


Welcome to this stunning Custom estate by Ellis Home Builders, perfectly situated at the front of nearly 9 Acres, private & wooded at the end of a secluded lane. Surrounded by nature’s beauty, this property offers unmatched peace, privacy, & refined living. W/ over 3700SF of finished Living Space, this home seamlessly blends timeless craftsmanship w/ modern comforts. Featuring 6 spacious bedrms & 4 full baths, it is thoughtfully designed for family living, entertaining, & relaxation. The Heart of the Home is the breathtaking Custom Kitchen, Handcrafted by David T. Smith! Every cabinet replicates an old-world style, while adding modern conveniences such as soft-close drawers & doors, a stunning center island, & more! Equipped w/ a comml-grade gas range & premium AGA applcs, this kitchen is any Cook's Dream! The home exudes warmth & style w/ true HDWD floors on all 3 levels—12" wide planks that add to its character. The stone fireplace also adds charm & coziness, while the screened porch off the kitchen is ideal for gatherings, morning coffee, or enjoying the serene surroundings. The Prim Retreat is a private sanctuary, w/ sweeping views of nature, an ensuite bath w/ soaking tub, dbl vanities, walk-in shower, & a spacious walk-in closet. The Walkout LL is perfect for entertaining or extended stays, offering a full suite w/ bedrm & bath, a fully equipped second kitchen, rec room, exercise area, & media space—ideal for guests or in-laws. Outside, the detached oversized 3-car garage (30x40) w/ concrete pad & added electrical upgrades provides ample space for vehicles, projects, or storage. Despite its grand scale, this Home feels cozy & inviting, w/ thoughtful details & spaces designed for comfort & connection. Complete w/ public water & high-speed internet, this property combines luxury, convenience, & natural beauty. A true Private Retreat, this Home offers a lifestyle where every day feels like a getaway--secluded, serene, & spectacularly crafted from top to bottom.
Courtesy of Jamie Rudy and Coldwell Banker Heritage
Selling Office: Coldwell Banker Heritage.
The data relating to real estate for sale on this website comes in part from the Broker Reciprocity program of the Dayton Area Board of Realtors® MLS IDX Database. Real estate listings from the Dayton Area Board of Realtors® MLS IDX Database held by brokerage firms other than KELLER WILLIAMS COMMUNITY PARTNERS are marked with the IDX logo and are provided by the Dayton Area Board of Realtors® MLS IDX Database. Information is provided for consumers' personal, non-commercial use and may not be used for any purpose other than to identify prospective properties consumers may be interested in. Copyright© 2026 Dayton Area Board of Realtors®

/u.realgeeks.media/miamivalleydreamhomes/dayton_realtors_don_cyndi.jpg)