


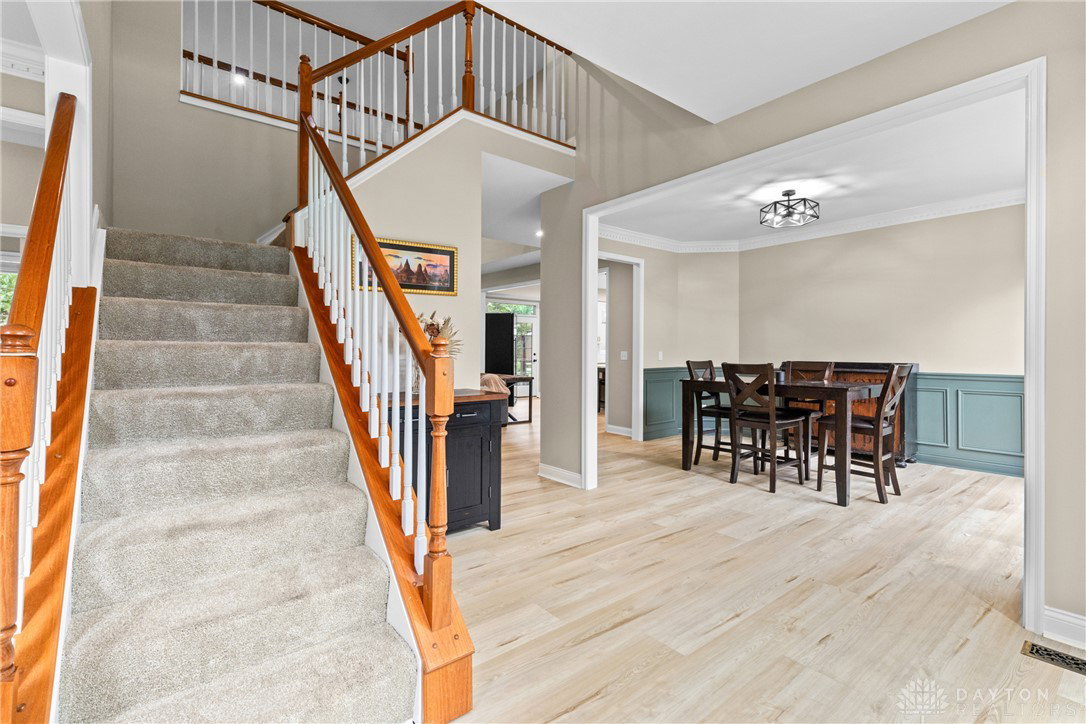


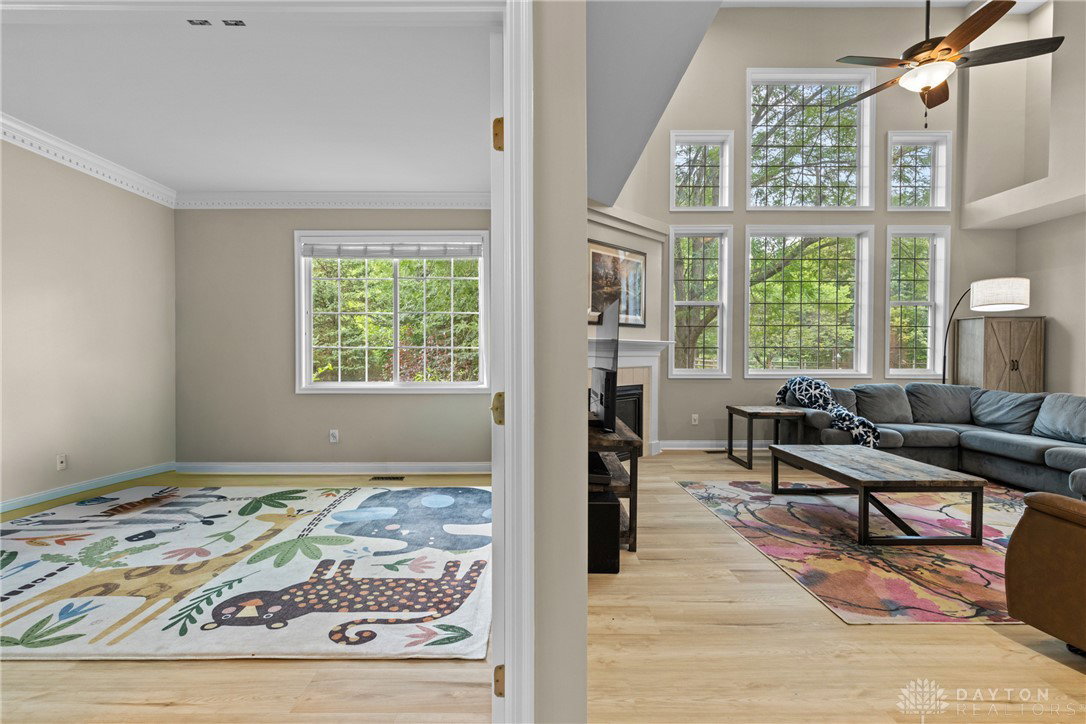


Welcome home to this beautifully updated 4-bedroom, 2.5-bath home in the highly sought after Legendary Run community! Featuring soaring 2-story great room filled with an abundance of natural light, an updated kitchen with stainless steel appliances, quartz countertops & island, refreshed powder room, first-floor laundry, dual staircase & an unfinished basement with bathroom rough-in ready for your finishing touches. Second floor loft offers flexibility for a 5th bedroom, home office, or bonus living space. Primary suite is tucked away, complete with adjoining bath & walk-in closet, while the remaining bedrooms are thoughtfully situated on the opposite side of the second floor for added privacy. Outside, enjoy your private fenced backyard backing with patio & hot tub! Neighborhood amenities include pool, clubhouse, neighborhood events, golf, pickleball & tennis courts, scenic walking & biking trails, fishing lakes + more; all just minutes from shopping, dining, and recreation.
Courtesy of Brittney Frietch and BF Realty
Selling Office: Test Office.
The data relating to real estate for sale on this website comes in part from the Broker Reciprocity program of the Dayton Area Board of Realtors® MLS IDX Database. Real estate listings from the Dayton Area Board of Realtors® MLS IDX Database held by brokerage firms other than KELLER WILLIAMS COMMUNITY PARTNERS are marked with the IDX logo and are provided by the Dayton Area Board of Realtors® MLS IDX Database. Information is provided for consumers' personal, non-commercial use and may not be used for any purpose other than to identify prospective properties consumers may be interested in. Copyright© 2026 Dayton Area Board of Realtors®

/u.realgeeks.media/miamivalleydreamhomes/dayton_realtors_don_cyndi.jpg)