


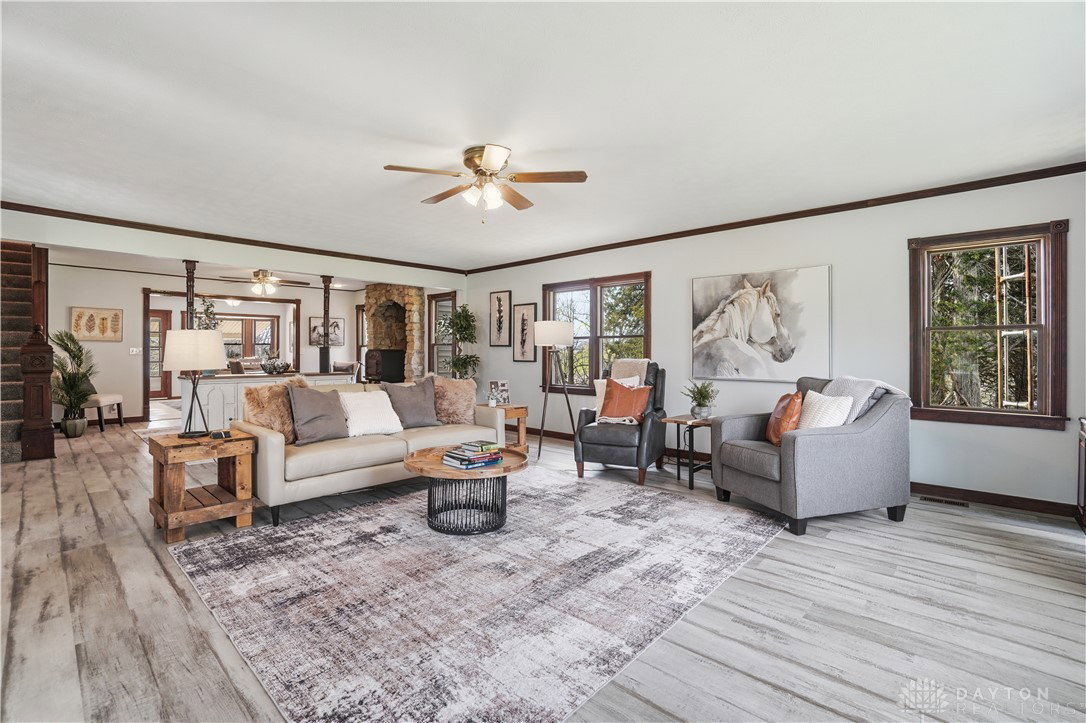

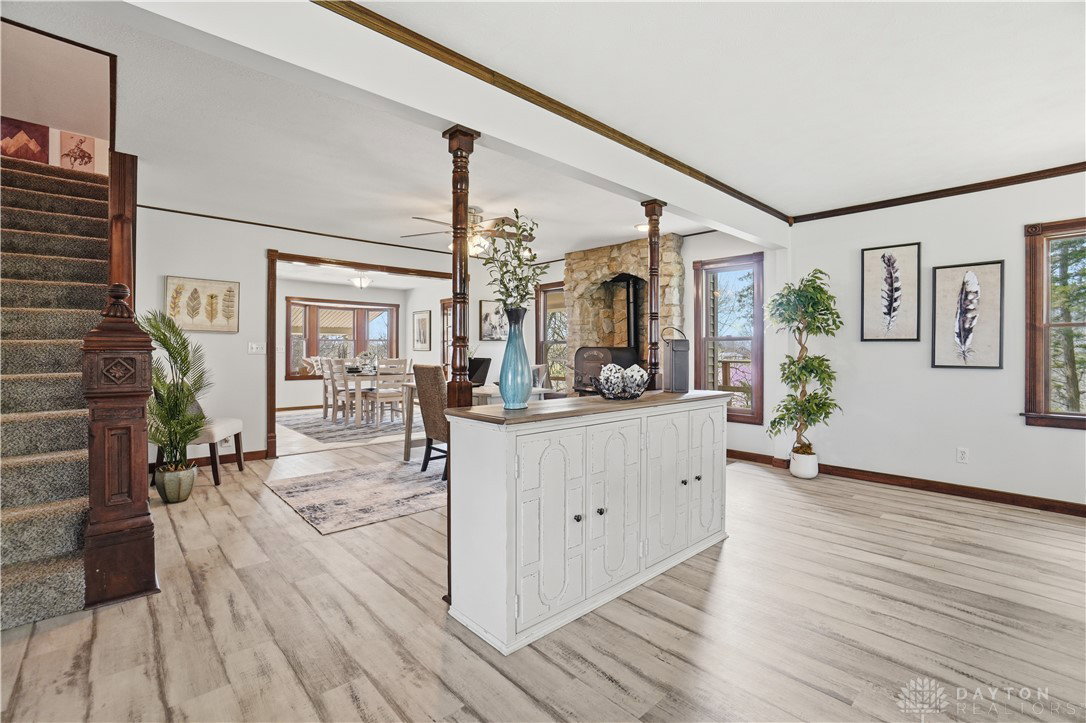


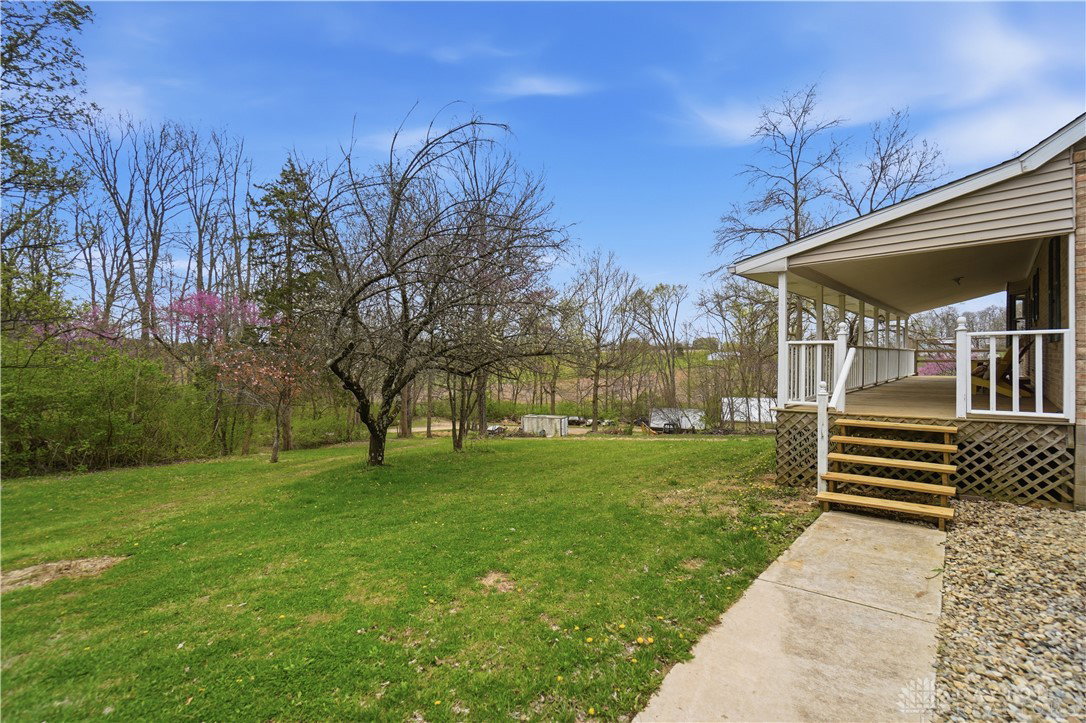


Discover an exceptional country retreat offering privacy and peaceful living. This cherished generational property, built by the seller, now awaits its new owner, presenting a rare opportunity to embrace a lifestyle surrounded by nature's beauty. With over seven acres of rolling hills, pasture, woods, a creek, fruit trees, and beautiful yard this residence provides ample space for tending a mini-farm, cultivating a vibrant garden, or pursuing hobbies for an auto enthusiast. The home features a generously sized living area complete with built-in bookshelves, creating a cozy, inviting atmosphere. Enjoy picturesque views from every window, connecting the indoors with the serene outdoor landscape. The interior boasts some new flooring, an open office space, a functional kitchen, and an adjoining dining room perfect for gatherings. A convenient main-level bedroom and a full bathroom offer comfortable living, complemented by a large laundry and mud room. Upstairs, two additional bedrooms and a half bathroom provide private accommodations, along with a spacious walk-in attic for storage needs. The basement, featuring a full bathroom and walk-out access, offers versatile possibilities for customization. Outdoors, a welcoming partial walk around deck and a charming front porch provide ideal spots to relax, listen to the birds, and soak in the tranquil surroundings. Further enhancing the property are a 30x30 detached two-car garage with walk-up storage and a dedicated workshop, plus a substantial 50x60 outbuilding with 220 amp service, previously a mechanics garage, easily adaptable to various uses, and a shelter for entertaining, grilling, and creating new memories. This remarkable estate promises an ideal lifestyle amidst beautiful scenery. Updates and inclusions: new roof, new LVP flooring and carpet, windows upstairs, sump pump added, fresh gravel drive in 2025. Updated features in main and basement bathrooms in 2026. 500 gallon Diesel tank/pump near detached garage.
Courtesy of Tiffany Shepherd and Key Realty
Selling Office: Keller Williams Community Part.
The data relating to real estate for sale on this website comes in part from the Broker Reciprocity program of the Dayton Area Board of Realtors® MLS IDX Database. Real estate listings from the Dayton Area Board of Realtors® MLS IDX Database held by brokerage firms other than KELLER WILLIAMS COMMUNITY PARTNERS are marked with the IDX logo and are provided by the Dayton Area Board of Realtors® MLS IDX Database. Information is provided for consumers' personal, non-commercial use and may not be used for any purpose other than to identify prospective properties consumers may be interested in. Copyright© 2026 Dayton Area Board of Realtors®

/u.realgeeks.media/miamivalleydreamhomes/dayton_realtors_don_cyndi.jpg)