


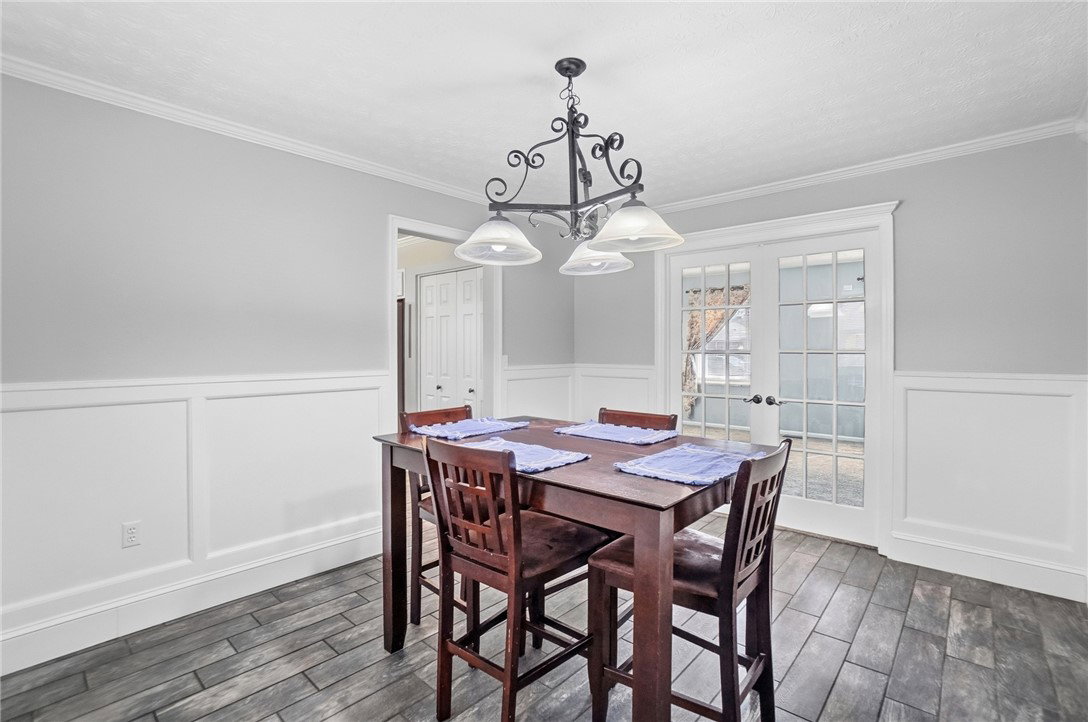


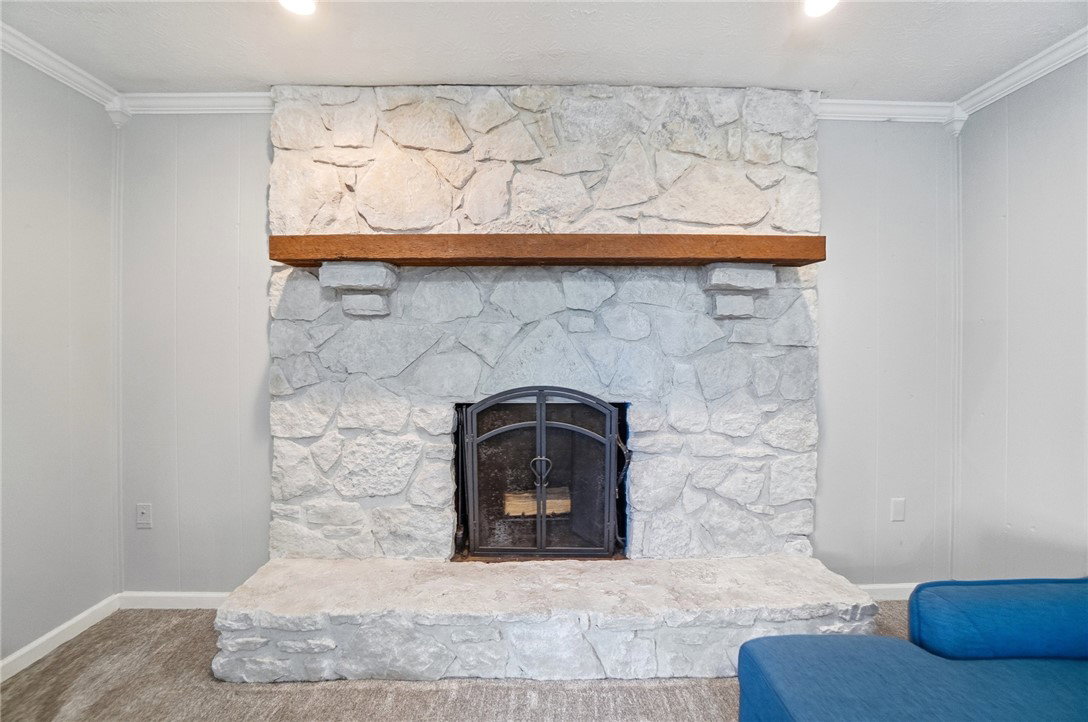


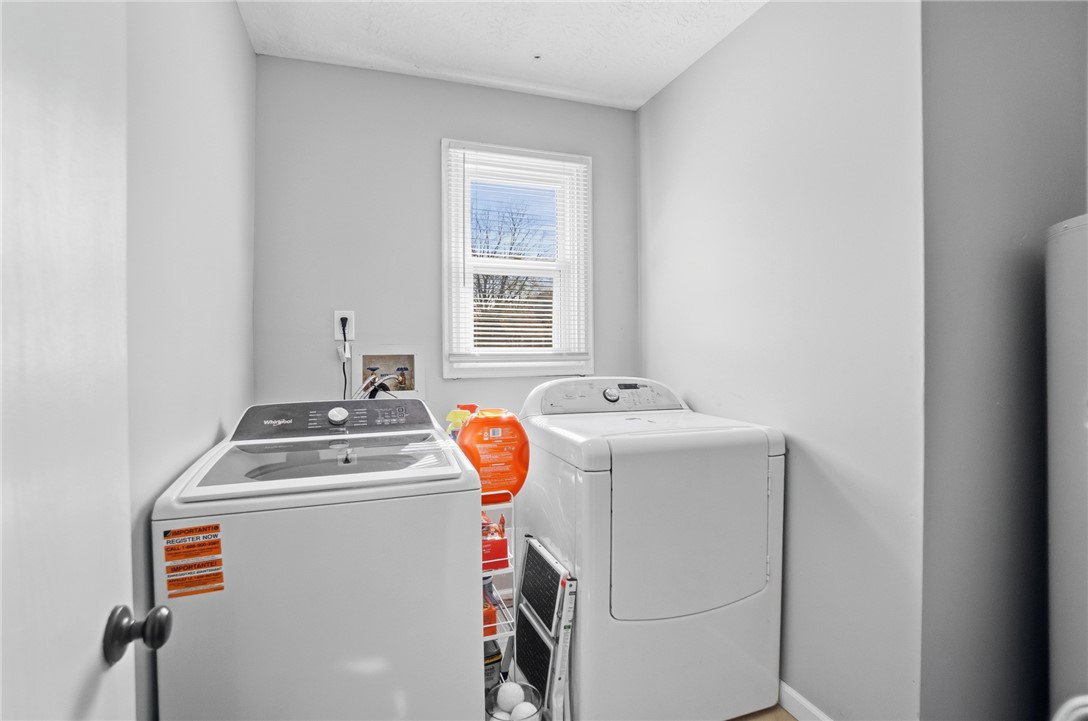


Welcome home to this beautifully maintained two-story offering the perfect blend of space, function and comfort. From the moment you arrive, you will appreciate the mature trees, inviting curb appeal and low maintenance landscaping. Step inside to a functional and versatile layout designed for both everyday living and entertaining, featuring two spacious living areas on the main level. The front living room with elegant French doors flows seamlessly into the formal dining room, complete with decorative wainscoting and tile flooring that continues into the updated kitchen with breakfast area. The kitchen offers stainless steel appliances, abundant counter space and ample cabinetry - perfect for both the home chef and family gatherings. The kitchen opens to the family room with stunning stone fireplace and access to your backyard. An updated half bathroom and laundry room complete this level. Upstairs, the primary suite offers a private retreat with full bathroom featuring two vanities, walk-in shower and private water closet as well as a large walk-in closet. Three additional generous sized bedrooms and a full guest bathroom provide plenty of space for family or guests. Enjoy outdoor living in the fully fenced backyard with full large covered patio- perfect for relaxing or entertaining. With no HOA and a well-designed layout, this home truly has it all. Don't miss the opportunity to own this well-maintained home. Recent Updates: Carpet and Paint in 2024, Roof over patio 2024
Courtesy of Rick Hart and Coldwell Banker Heritage
Selling Office: Glasshouse Realty Group.
The data relating to real estate for sale on this website comes in part from the Broker Reciprocity program of the Dayton Area Board of Realtors® MLS IDX Database. Real estate listings from the Dayton Area Board of Realtors® MLS IDX Database held by brokerage firms other than KELLER WILLIAMS COMMUNITY PARTNERS are marked with the IDX logo and are provided by the Dayton Area Board of Realtors® MLS IDX Database. Information is provided for consumers' personal, non-commercial use and may not be used for any purpose other than to identify prospective properties consumers may be interested in. Copyright© 2026 Dayton Area Board of Realtors®

/u.realgeeks.media/miamivalleydreamhomes/dayton_realtors_don_cyndi.jpg)