


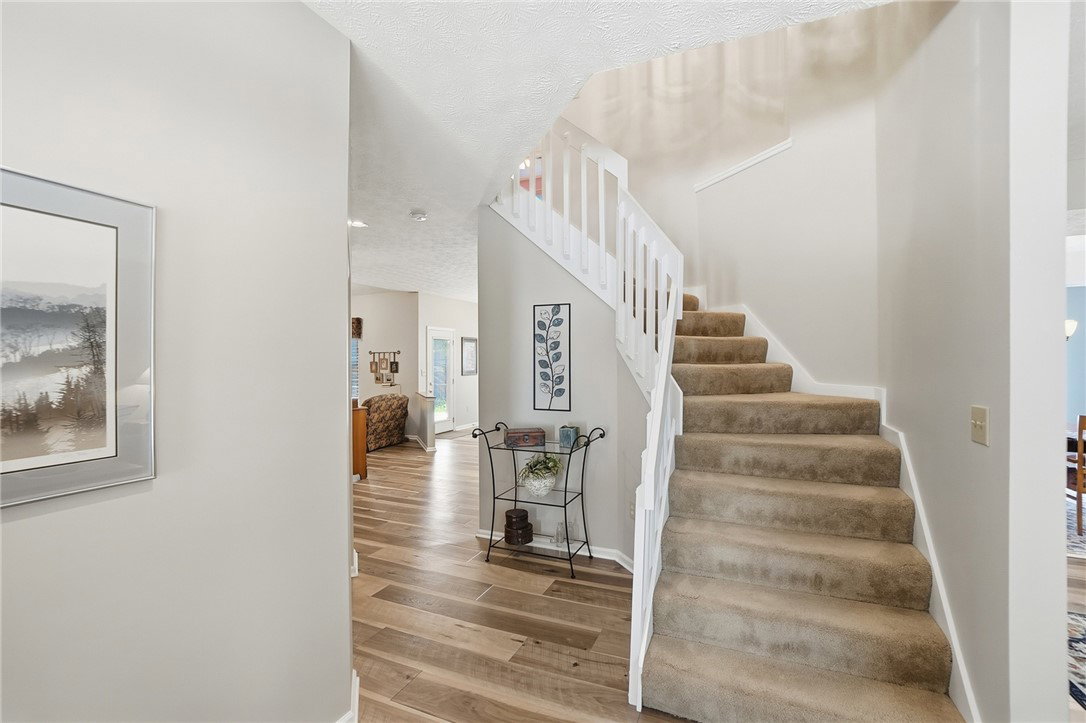


This is your lucky day.... this beauty went under contract to multiple offers before you probably had a chance to take a look. Due to a buyer whose plans changed, you have a second chance! Location, location, location! This gem in Nestlecreek not only sits on a quiet cul-de-sac, but it backs up to a delightful park and boasts a very private backyard. That doesn't even take into account the location making hopping on I-675 to WPAFB a breeze, lots of nearby shopping and restaurants and a quiet community to take those relaxing evening walks! Just about everything has been updated recently: HVAC '22, Flooring '23, Bathrooms '21, Interior and exterior painting in the last couple of years, new deck' 24. You'll note the meticulously cared for details throuhgout this beautiful 2-story. There were a few very minor items that came up in the inspection and the sellers are taking care of every one of them.
Courtesy of Kathy A Winter and Coldwell Banker Heritage
Selling Office: Luma Realty.
The data relating to real estate for sale on this website comes in part from the Broker Reciprocity program of the Dayton Area Board of Realtors® MLS IDX Database. Real estate listings from the Dayton Area Board of Realtors® MLS IDX Database held by brokerage firms other than KELLER WILLIAMS COMMUNITY PARTNERS are marked with the IDX logo and are provided by the Dayton Area Board of Realtors® MLS IDX Database. Information is provided for consumers' personal, non-commercial use and may not be used for any purpose other than to identify prospective properties consumers may be interested in. Copyright© 2026 Dayton Area Board of Realtors®

/u.realgeeks.media/miamivalleydreamhomes/dayton_realtors_don_cyndi.jpg)