


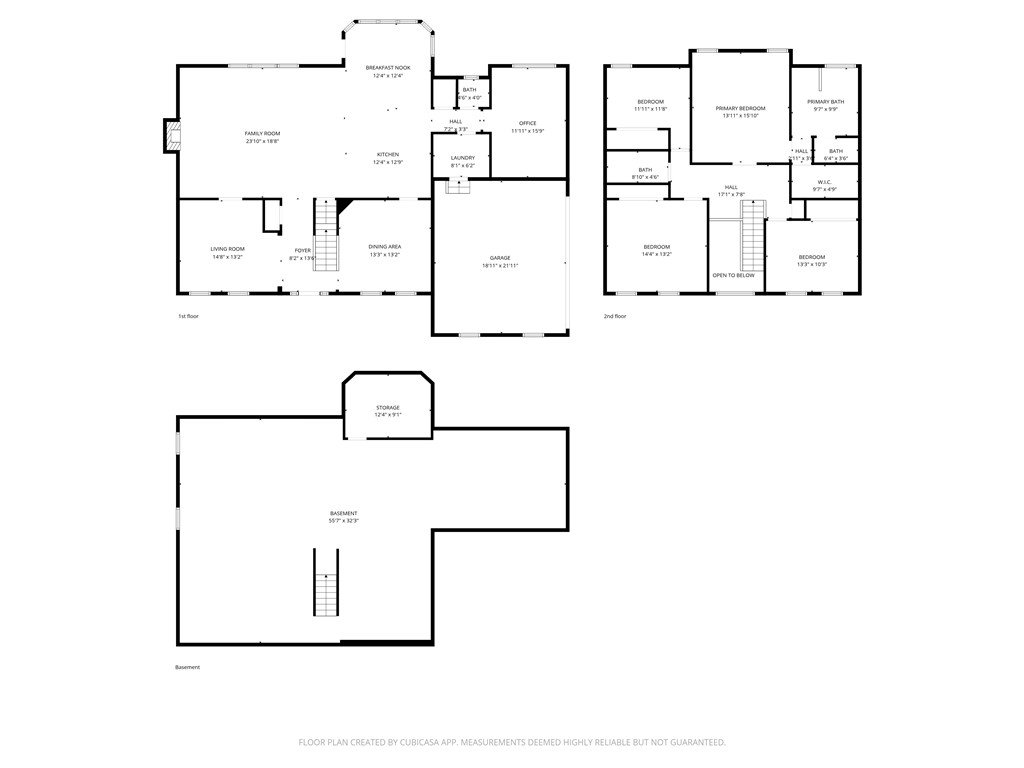
Located in the desirable Yankee Trace community, this spacious 2-story home offers an elegant full brick exterior and welcoming presence. A bright foyer greets you inside, with the living room to the left and a formal dining room with crown molding providing a pleasant setting for gatherings and holiday meals. The kitchen features Corian counters and a center island and is open to the family room with fireplace, creating a comfortable main living area. Just beyond, the sunny breakfast room is surrounded by windows and walks out to the recently added paver patio, offering a cheerful place to start the day and easy access for outdoor dining. A first-floor office provides a convenient space for work or study, and the laundry is located near the garage entrance. Upstairs are 4 bedrooms including the primary bedroom with attached bath featuring double vanity, soaking tub, and separate shower. The full unfinished basement offers abundant storage and the opportunity to finish additional living space and is already plumbed for a bathroom. Brand new roof, new AC unit and water heater. A 3-car attached garage adds everyday convenience, all within one of Centerville’s most popular neighborhoods.
Courtesy of Andrew Gaydosh and eXp Realty
Selling Office: Howard Hanna Real Estate Serv.
The data relating to real estate for sale on this website comes in part from the Broker Reciprocity program of the Dayton Area Board of Realtors® MLS IDX Database. Real estate listings from the Dayton Area Board of Realtors® MLS IDX Database held by brokerage firms other than KELLER WILLIAMS COMMUNITY PARTNERS are marked with the IDX logo and are provided by the Dayton Area Board of Realtors® MLS IDX Database. Information is provided for consumers' personal, non-commercial use and may not be used for any purpose other than to identify prospective properties consumers may be interested in. Copyright© 2026 Dayton Area Board of Realtors®

/u.realgeeks.media/miamivalleydreamhomes/dayton_realtors_don_cyndi.jpg)