


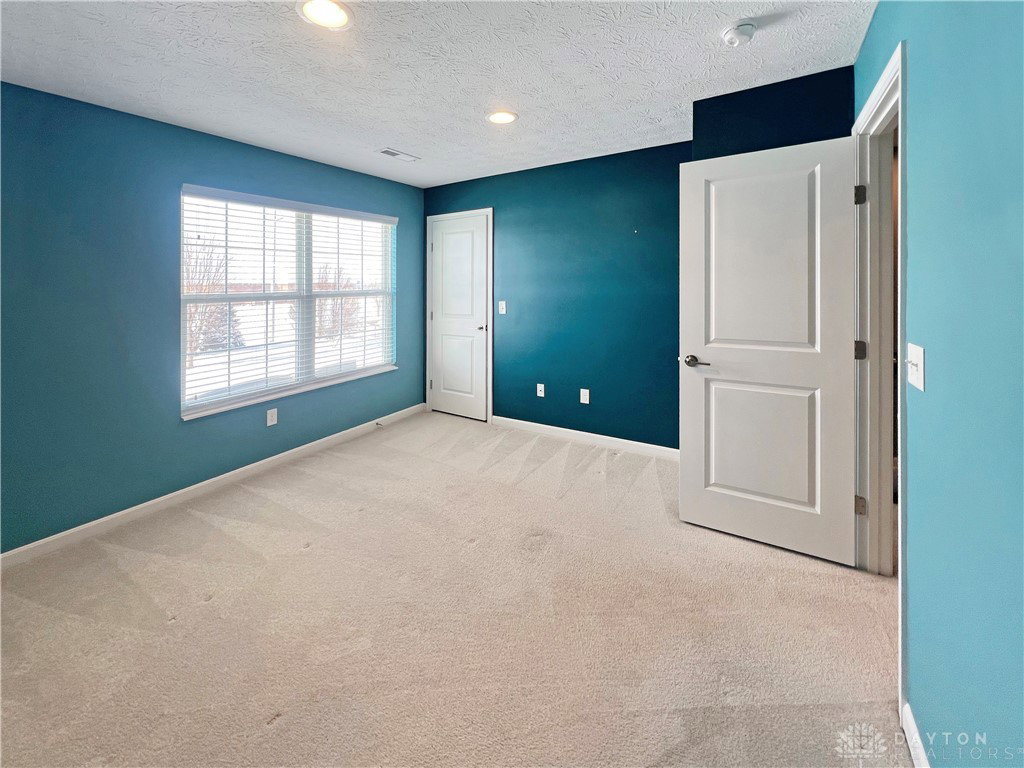


Perfectly blending modern style with comfortable living, this condo offers a unique space you’ll love coming home to. The main level features exposed ceilings and hardwood floors, creating a moody, industrial vibe throughout. The open-concept layout flows effortlessly from the living area into the kitchen, complete with all appliances, granite countertops, refreshed lighting, updated hardware, and perfect paint choices for a polished, contemporary look. There is also a balcony off of the kitchen. You’ll also appreciate the extra electrical outlets thoughtfully placed in convenient spaces, adding everyday functionality. Upstairs, both bedrooms are conveniently located near the laundry area. The primary allows immediate access to the full bathroom. The lower-level bonus room provides additional living space—ideal for a home office, gym, or media room—and opens to a private patio for outdoor relaxation. The condo also includes a one-car attached garage. Enjoy evenings on your newer balcony or take advantage of the community amenities, including a heated pool, walking trails, and beautifully maintained grounds. The HOA covers water, lawn care, and snow removal, allowing for truly maintenance-free living. Located in a sought-after community near major highways and shopping, this home combines convenience, comfort, and style in one perfect package.
Courtesy of Mark R Ryan and RE/MAX Victory + Affiliates
Selling Office: Keller Williams Community Part.
The data relating to real estate for sale on this website comes in part from the Broker Reciprocity program of the Dayton Area Board of Realtors® MLS IDX Database. Real estate listings from the Dayton Area Board of Realtors® MLS IDX Database held by brokerage firms other than KELLER WILLIAMS COMMUNITY PARTNERS are marked with the IDX logo and are provided by the Dayton Area Board of Realtors® MLS IDX Database. Information is provided for consumers' personal, non-commercial use and may not be used for any purpose other than to identify prospective properties consumers may be interested in. Copyright© 2026 Dayton Area Board of Realtors®

/u.realgeeks.media/miamivalleydreamhomes/dayton_realtors_don_cyndi.jpg)