


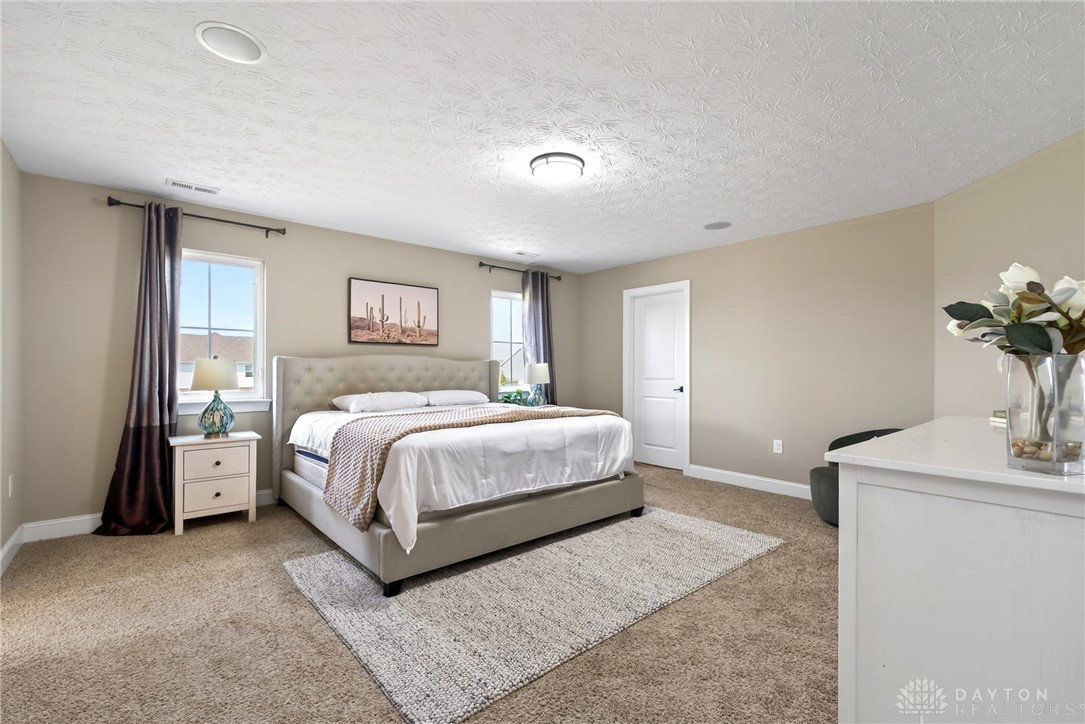


Situated on a .59-acre corner lot in the Villages of Winding Creek and located in Clearcreek Township with access to Springboro Schools, this Bateman floorplan home offers over 4,200 sq ft of finished living space. The stone front elevation with metal roof accent and covered front porch create strong curb appeal. Inside, the main level features 9’ ceilings, luxury vinyl plank flooring, and abundant natural light due to the upgrade of additional windows. The sophisticated trimwork elevates the living space with wainscoting, crown molding, and a stunning tray ceiling, creating a refined and inviting atmosphere. A private office sits just off the entry, while the open-concept layout flows into an expanded morning room addition. The kitchen is equipped with upgraded cabinetry, granite countertops, a double oven, a large center island, and subway tile backsplash, opening to the living area with a stone fireplace. Upstairs offers 5 bedrooms including a spacious owner’s suite with a fully tiled shower, dual shower heads, and double vanity. The finished basement adds over 1,000 sq ft of living space, complete with a custom bar, full bath, and flexible layout ideal for entertaining or recreation. Enjoy outdoor living on the large concrete patio, with an invisible fence already in place for pets. Additional highlights include a 3-car garage (2-car + tandem), whole-home in-ceiling audio system, and a 3-zone HVAC system. Ideally located within walking distance to the community pool, park, and walking trails, this home offers both space and lifestyle in one of the area’s most desirable neighborhoods.
Courtesy of Savanna Perkins and Red 1 Realty
Selling Office: Keller Williams Home Town Rlty.
The data relating to real estate for sale on this website comes in part from the Broker Reciprocity program of the Dayton Area Board of Realtors® MLS IDX Database. Real estate listings from the Dayton Area Board of Realtors® MLS IDX Database held by brokerage firms other than KELLER WILLIAMS COMMUNITY PARTNERS are marked with the IDX logo and are provided by the Dayton Area Board of Realtors® MLS IDX Database. Information is provided for consumers' personal, non-commercial use and may not be used for any purpose other than to identify prospective properties consumers may be interested in. Copyright© 2026 Dayton Area Board of Realtors®

/u.realgeeks.media/miamivalleydreamhomes/dayton_realtors_don_cyndi.jpg)